
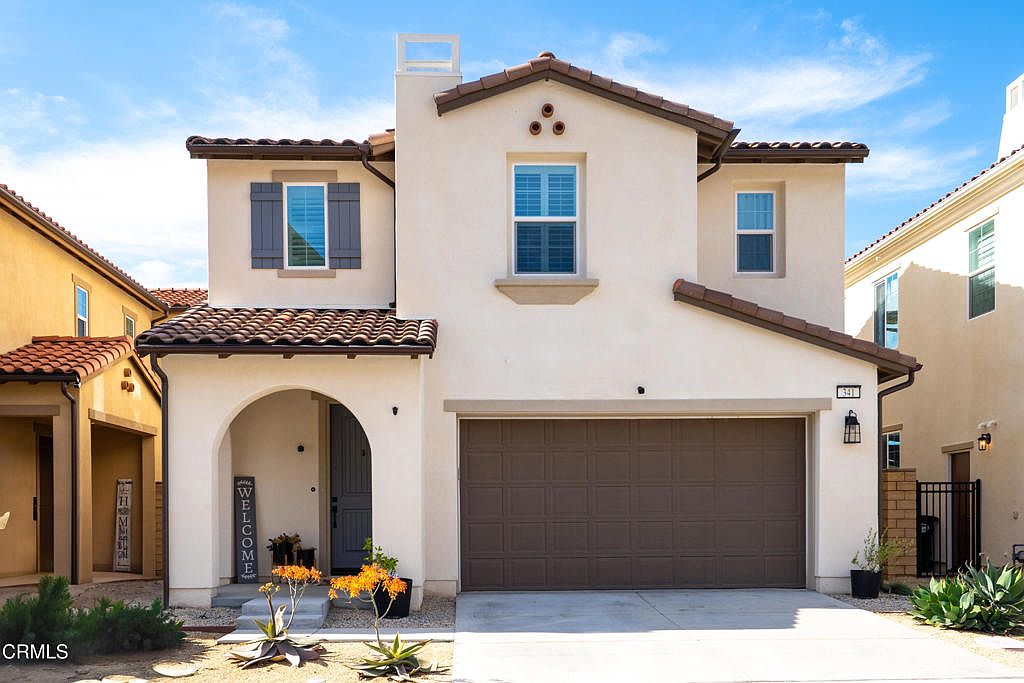


341 Fraser Point, Camarillo, CA, 93012
About This Home
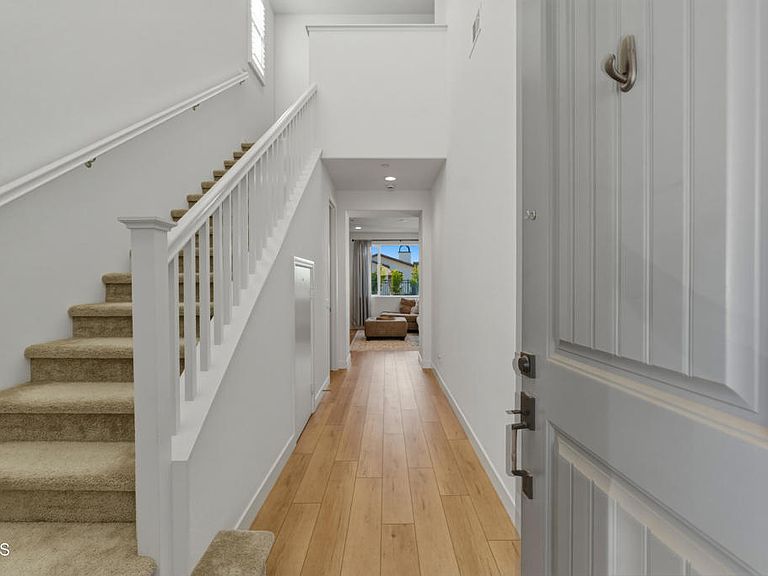
Welcome to the newly constructed Anacapa Canyon neighborhood in Camarillo. Completed in late 2023, this stunning 3-bedroom, 2.5-bath, 1,708 sq ft home offers an exceptional opportunity for first-time homebuyers or seasoned Camarillo residents seeking modern finishes, a spacious backyard, and expansive scenic views. Upon entering, you're welcomed by tall ceilings and luxurious wood-style vinyl plank flooring that leads into a beautifully designed living room, featuring a custom-built entertainment unit with built-in cabinetry, striking electric fireplace framed by a modern wood mantel, floating shelves, and board-and-batten accents. The open-concept kitchen showcases contemporary gray cabinetry and quartz countertops and stainless-steel LG ThinQ smart appliances, including a gas range, oven, microwave, refrigerator and dishwasher. A large center island comfortably seats four, with the kitchen positioned to take advantage of beautiful backyard views. The space also includes a designated dining area and a large sliding glass door for effortless indoor-outdoor living. Upstairs, the spacious primary suite offers a serene retreat with a bright white bathroom featuring an oversized shower, soaking tub, separate toilet area, dual sinks and a massive walk-in closet. Two additional bedrooms and bathroom are located down the hall, along with a large laundry room and linen storage. Additional highlights include white plantation shutters throughout, modern square-edge baseboards, a Honeywell Home Pro Series smart thermostat, and a beautifully landscaped grass backyard with rear hedges for added privacy. Residents enjoy luxury community amenities, including an expansive resort-style pool and two jacuzzis, kids' pool, playground, lounge areas with firepits, a fully equipped fitness center with a kids' area, covered patio spaces with BBQs, and an impressive clubhouse featuring a modern kitchen, pool table, shuffleboard, coffee/cappuccino machine, business/work area, and spacious entertainment areas with TVs, couches, tables, etc. Owners also have access to two additional pools and clubhouses in the University Glen community, along with two parks, designated dog park, basketball court and large greenbelt. This serene and thoughtfully designed neighborhood delivers luxury living with exceptional amenities. It also offers the rare opportunity to own a 2023-constructed home with a spacious backyard, an increasingly uncommon feature in newer Camarillo developments.
Getting Around
 Car-Dependent
 Very Limited Transit
 Somewhat Bikeable
Schools
Construction
Condition
- Property condition: Turnkey
- Year built: 2023
Other
- Builder name: Comstock Homes
Type & Style
- Home type: SingleFamily
- Architectural style: Traditional
- Property subType: Single Family Residence
Interior
Appliances
- Appliances included: Dishwasher,Freezer,Gas Cooktop,Gas Oven,Microwave,Refrigerator
- Laundry features: Inside,Laundry Room,Upper Level
Bathroom
- Features: Bathtub,Closet,Dual Sinks,Soaking Tub,Separate Shower,Tub Shower,Walk-In Shower
Bedroom
- Features: All Bedrooms Up
Bedrooms & Bathrooms
- Bedrooms: 3
- Bathrooms: 3
- Full bathrooms: 2
- 1/2 bathrooms: 1
- Main level bathrooms: 1
Features
- Breakfast Bar,Built-in Features,Eat-in Kitchen,High Ceilings,Open Floorplan,Pantry,Quartz Counters,Recessed Lighting,Storage,All Bedrooms Up,Primary Suite,Walk-In Closet(s)
- Door features: Sliding Doors
- Window features: Double Pane Windows,Plantation Shutters
- Flooring: Carpet,Tile,Vinyl
- Fireplace features: Electric,Living Room
- Fireplace: Yes
- Common walls with other units/homes: No Common Walls
Heating & Cooling
- Heating features: Central,Fireplace(s)
- Cooling features: Central Air
Interior Area
- Total interior livable area: 1,708 sqft
Kitchen
- Features: Built-in Trash/Recycling,Kitchen Island,Quartz Counters
Master Bedroom
- Features: Primary Suite
Other
- Features: Walk-In Closet(s)
Property
Details
- Parcel number: 2380141375
- On leased land: Yes
- Lease amount: 0
- Special condition: Standard
Features
- Levels: Two
- Stories: 2
- Private pool: Yes
- Pool features: Community,Heated,In Ground,Lap,Association
- Patio & porch: None
- Exterior features: Lighting
- Has spa: Yes
- Spa features: Association,Community,Heated,In Ground
- Fencing: Block,Excellent Condition,New Condition,Privacy,Wrought Iron
- Has view: Yes
- View description: Mountain(s),Neighborhood
Lot
- Lot size: 3,484 sqft
- Features: Yard
Parking
- Total spaces: 4
- Parking features: Direct Access,Door-Single,Driveway,Garage
- Has garage: Yes
- Attached garage spaces: 2
- Covered spaces: 2
Climate Risk is Financial Risk
Every home has a financial story beyond the listing price. Below, you’ll see the climate risks that could affect this property — and in Bills & Affordability, how those risks may influence repairs, insurance, utilities, and long-term value.
Biggest Threats for This Home
- Earthquake

- Inland Flooding

How This Home’s Risks Compare
FEMA Declared Disasters in Ventura County and California
Understanding the Costs
Financial advisors generally recommend spending no more than 30% of your gross household income on housing costs. In practice, many households stretch to 35% or beyond — especially in high-cost markets.
Estimated Costs Today
| Monthly | Annual | |
|---|---|---|
| Mortgage | $4,626 | $55,512 |
| Home Insurance * | $233 | $2,796 |
| Property Taxes | $526 | $6,312 |
| Electricity | $398 | $4,786 |
| Total | $5,783 | $69,396 |
Income You'd Need if You Spent...
California FAIR Plan Programs

How Costs Could Change Over Time
Climate risk is quickly impacting all of the major home ownership costs. Adjust the growth rates and percentage of income spent on housing below to see how your housing costs could change over the next 10 years — and what income you'd need to keep up.
Comparing Against the Market
Price Per Sq Ft
vs Other Active Listings
Avg $/sqft
vs Homes Sold Last Month
Median $/sqft
Current Market Trends
Median Price Per Square Foot
The median price per square foot of homes sold in this area each month. Compare this to this listing's price per square foot to gauge whether the home is priced in line with recent sales.
Historicals for This Listing
Zestimate History ($/sqft)
Price History
| Date | Event | Price |
|---|---|---|
| 2026-04-23 | Price change | $915,000 |
| 2026-02-24 | Listed for sale | $925,000 |
 View on Zillow