



194 Vance St, Lombard, IL, 60148
About This Home
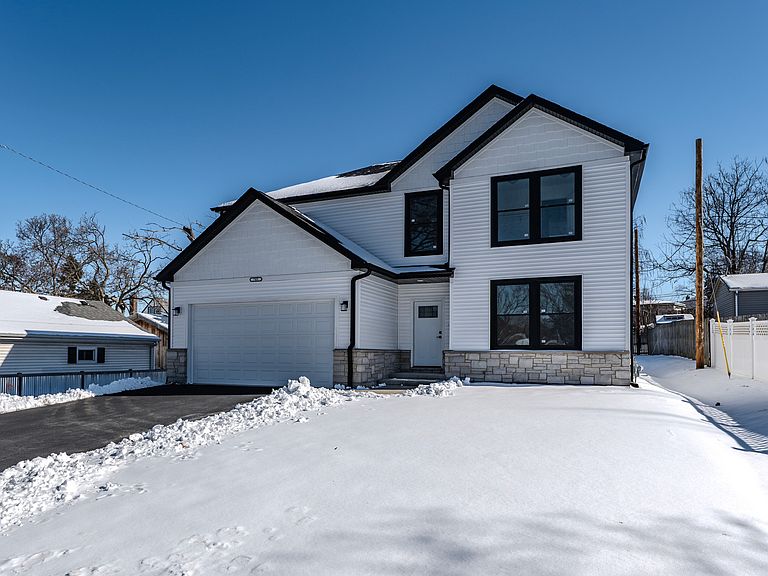
We've included everything you want (yes, including the kitchen sink) in this custom home, and there are no "Builder's grade" finishes here. This east-facing home features 4 bedrooms, and 2.5 bathrooms, and comes with a standard full basement with interior waterproofing membrane system already installed, perfect for when you want to finish your included over 1100 sq ft basement for additional living space. Your welcoming experience begins with a home finished in a modern black and white exterior and covered entryway, which beckons you into your new open concept home. This home includes several options to "make it your own." The entire home is covered in Luxury Vinyl Plank flooring from your flex room adjacent to the front door to the Kitchen, Cafe, and Family Room across the back of your new home. The kitchen includes White Shaker Cabinetry featuring slow close drawers & doors, white Quartz countertops, and a 6-piece stainless-steel appliance package complete the modern aesthetic you are looking for. The kitchen also includes an oversized Island suitable for entertainment. The enormous walk-in pantry is large enough for all your kitchen storage essentials. This home is set up perfectly for everyday living, and entertaining. Upstairs you have 4 bedrooms with ceiling fans included. The second floor features the laundry room with Washer/Dryer included. Bedrooms include tray ceilings, and the Master features his and her walk-in closets complete with built ins that would make some builders' bedrooms blush. The Master Bathroom features dual vanities, and a shower with a built in seat. Some other items included at no addition cost (too many to list) are: stone accents on front of home, landscaping package with bushes mulch and trees, 9' first floor ceilings, garage door opener with outdoor keypad access, fully painted home in your choice of colors, master shower glass door, upgraded 50-gal water heater, and kitchen tile backsplash. All of this can be yours for the Our "All IN" construction price. This home is exquisite new construction built by established builder La Gambina Homes just down the street from the prairie path! The home will also be just steps to downtown Lombard dining & shopping, a short walk to the local Metra station, and only minutes to major expressways. These homes are in the highly sought after Lombard School district! It is currently in the process of being built. The earlier you enter the process the more options you will have to customize the home of your dreams. Photos are of other customers finish selections of similar model homes.
Getting Around
 Car-Dependent
 Minimal Transit
 Bikeable
Schools
Construction
Condition
- Property condition: New Construction
- New construction: Yes
- Year built: 2026
Materials
- Construction materials: Stone,Wood Siding
Type & Style
- Home type: SingleFamily
- Property subType: Single Family Residence
Interior
Appliances
- Laundry features: Upper Level,Gas Dryer Hookup,In Unit
Basement
- Has basement: Yes
- Basement: Unfinished,Full
Bedroom2
- Features: Flooring (Luxury Vinyl)
- Level: Second
- Area: 132
- Dimensions: 12X11
Bedroom3
- Features: Flooring (Luxury Vinyl)
- Level: Second
- Area: 154
- Dimensions: 14X11
Bedroom4
- Features: Flooring (Luxury Vinyl)
- Level: Second
- Area: 144
- Dimensions: 12X12
Bedrooms & Bathrooms
- Bedrooms: 4
- Bathrooms: 3
- Full bathrooms: 2
- 1/2 bathrooms: 1
Dining Room
- Level: Main
- Area: 160
- Dimensions: 16X10
Family Room
- Level: Main
- Area: 256
- Dimensions: 16X16
Features
- Vaulted Ceiling(s),High Ceilings,Open Floorplan,Pantry,Quartz Counters
- Window features: ENERGY STAR Qualified Windows
- Flooring: Laminate
- Number of fireplaces: 1
- Fireplace features: Electric,Family Room
- Fireplace: Yes
Heating & Cooling
- Heating features: Natural Gas
- Cooling features: Central Air
Interior Area
- Total structure area: 3,508
- Total interior livable area: 3,508 sqft
Kitchen
- Level: Main
- Area: 240
- Dimensions: 16X15
Laundry
- Level: Second
- Area: 48
- Dimensions: 8X6
Living Room
- Level: Main
- Area: 154
- Dimensions: 14X11
Master Bedroom
- Features: Flooring (Luxury Vinyl),Bathroom (Full)
- Level: Second
- Area: 256
- Dimensions: 16X16
Property
Accessibility
- Accessibility features: No Disability Access
Details
- Parcel number: 0607107025
- Special condition: Home Warranty
Features
- Stories: 2
Lot
- Lot size: 10,020 sqft
- Lot size dimensions: 60x167
Parking
- Total spaces: 6
- Parking features: Yes,Attached,Garage
- Has garage: Yes
- Attached garage spaces: 2
- Covered spaces: 2
Climate Risk is Financial Risk
Every home has a financial story beyond the listing price. Below, you’ll see the climate risks that could affect this property — and in Bills & Affordability, how those risks may influence repairs, insurance, utilities, and long-term value.
Biggest Threats for This Home
- Cold Wave

- Inland Flooding

- Tornado

- Strong Wind

How This Home’s Risks Compare
FEMA Declared Disasters Across Illinois Counties
Understanding the Costs
Financial advisors generally recommend spending no more than 30% of your gross household income on housing costs. In practice, many households stretch to 35% or beyond — especially in high-cost markets.
Estimated Costs Today
| Monthly | Annual | |
|---|---|---|
| Mortgage | $4,545 | $54,540 |
| Home Insurance * | $332 | $3,984 |
| Property Taxes | $1,415 | $16,980 |
| Electricity | $269 | $3,237 |
| Total | $6,561 | $78,732 |
Income You'd Need if You Spent...
Illinois FAIR Plan Programs


How Costs Could Change Over Time
Climate risk is quickly impacting all of the major home ownership costs. Adjust the growth rates and percentage of income spent on housing below to see how your housing costs could change over the next 10 years — and what income you'd need to keep up.
Comparing Against the Market
Price Per Sq Ft
vs Other Active Listings
Avg $/sqft
vs Homes Sold Last Month
Median $/sqft
Current Market Trends
Median Price Per Square Foot
The median price per square foot of homes sold in this area each month. Compare this to this listing's price per square foot to gauge whether the home is priced in line with recent sales.
Historicals for This Listing
Zestimate History ($/sqft)
Price History
No price history available
 View on Zillow