




11216 S Gleason Rd, Olathe, KS, 66061
About This Home
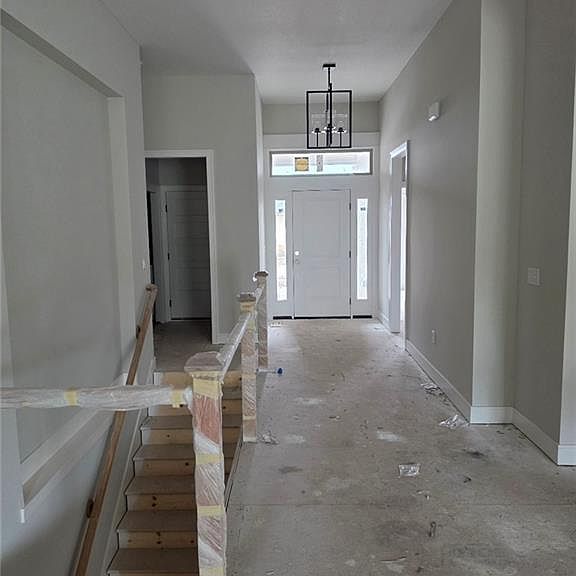
Crestwood Custom Homes is thrilled to introduce their exquisite Sienna reverse 1.5-story plan to Prime Land Development Co.'s exciting new low-maintenance community, Prairie Canyon! This low-maintenance lifestyle includes professional lawn care, seeding, mulching, tree and shrub trimming, plus snow removal for accumulations over two inches—leaving you more time to enjoy life. Step inside to a captivating central great room featuring a warm fireplace, soaring ceilings accented by elegant wood beams, and an open flow into a generous kitchen boasting an oversized island, a stunning butler's pantry, and a cleverly concealed hidden pantry. The inviting sunroom, just off the dining area, bathes the space in natural light and offers the perfect spot for relaxation any time of year. Outdoor enthusiasts will appreciate the covered deck, which overlooks a beautifully private backyard—ideal for connecting with nature in comfort. The luxurious primary suite, thoughtfully placed on the main level, includes a spa-inspired bath complete with a deep soaking tub, a zero-entry shower featuring dual showerheads and a built-in bench. The bright, finished daylight lower level provides two additional bedrooms, a full bathroom, a handy walk-up bar, and expansive open areas perfect for entertaining, family gatherings, or unwinding. Large windows flood the space with natural light. This home is an absolute must-see—schedule your tour today before it's gone!
Getting Around
 Car-Dependent
 No Nearby Transit
 Somewhat Bikeable
Schools
Construction
Condition
- Property condition: Under Construction
- New construction: Yes
- Year built: 2026
Materials
- Roof: Composition
- Construction materials: Wood Siding
Other
- Builder model: Sienna
- Builder name: Crestwood
Type & Style
- Home type: SingleFamily
- Architectural style: Traditional
- Property subType: Villa
Interior
Appliances
- Appliances included: Cooktop,Dishwasher,Disposal,Exhaust Fan,Humidifier,Microwave
- Laundry features: Main Level
Basement
- Has basement: Yes
- Basement: Full
Bedrooms & Bathrooms
- Bedrooms: 4
- Bathrooms: 3
- Full bathrooms: 3
Features
- Ceiling Fan(s),Kitchen Island,Pantry,Walk-In Closet(s)
- Window features: Thermal Windows
- Flooring: Carpet,Tile,Wood
- Number of fireplaces: 2
- Fireplace features: Great Room
- Fireplace: Yes
- Finished area below ground: 1,411
- Finished area above ground: 1,862
Heating & Cooling
- Heating features: Forced Air
- Cooling features: Electric
Interior Area
- Total structure area: 3,273
- Total interior livable area: 3,273 sqft
Property
Details
- Parcel number: DP591100000005
Features
- Patio & porch: Deck
Lot
- Lot size: 10,454 sqft
- Lot size dimensions: 72 x 140 x 75 x 165
Parking
- Total spaces: 3
- Parking features: Attached
- Has garage: Yes
- Attached garage spaces: 3
- Covered spaces: 3
Climate Risk is Financial Risk
Every home has a financial story beyond the listing price. Below, you’ll see the climate risks that could affect this property — and in Bills & Affordability, how those risks may influence repairs, insurance, utilities, and long-term value.
Biggest Threats for This Home
- Winter Weather

- Cold Wave

- Hail

- Heat Wave

- Inland Flooding

- Ice Storm

- Tornado

- Lightning

How This Home’s Risks Compare
FEMA Declared Disasters Across Kansas Counties
Understanding the Costs
Financial advisors generally recommend spending no more than 30% of your gross household income on housing costs. In practice, many households stretch to 35% or beyond — especially in high-cost markets.
Estimated Costs Today
| Monthly | Annual | |
|---|---|---|
| Mortgage | $4,219 | $50,628 |
| Home Insurance * | $467 | $5,604 |
| Property Taxes | $778 | $9,336 |
| Electricity | $261 | $3,136 |
| Total | $5,725 | $68,700 |
Income You'd Need if You Spent...
Kansas FAIR Plan Programs


How Costs Could Change Over Time
Climate risk is quickly impacting all of the major home ownership costs. Adjust the growth rates and percentage of income spent on housing below to see how your housing costs could change over the next 10 years — and what income you'd need to keep up.
Comparing Against the Market
Price Per Sq Ft
vs Other Active Listings
Avg $/sqft
vs Homes Sold Last Month
Median $/sqft
Current Market Trends
Median Price Per Square Foot
The median price per square foot of homes sold in this area each month. Compare this to this listing's price per square foot to gauge whether the home is priced in line with recent sales.
Historicals for This Listing
Zestimate History ($/sqft)
Price History
| Date | Event | Price |
|---|---|---|
| 2026-02-24 | Listed for sale | $834,445 |
 View on Zillow