



3019 Garwood St #2, Austin, TX, 78702
About This Home
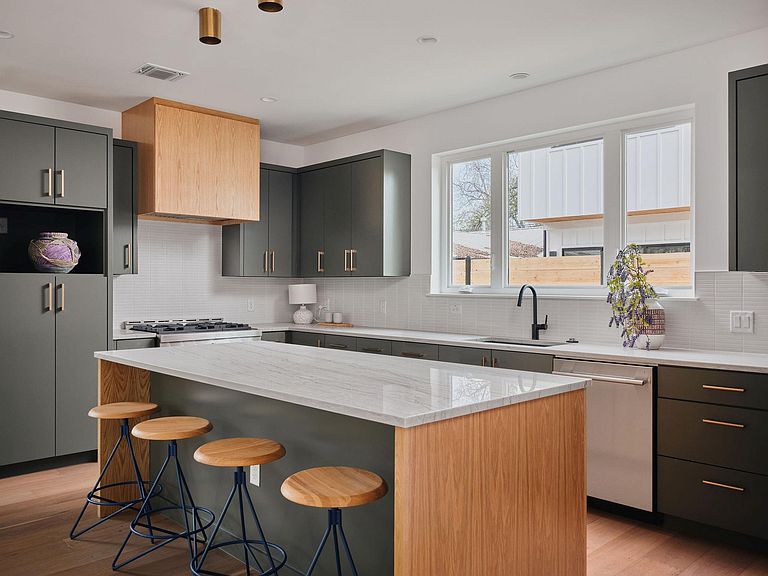
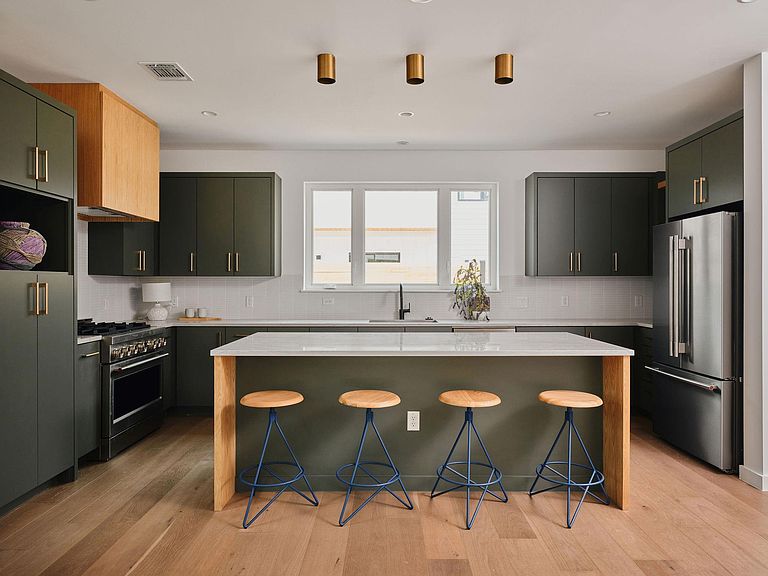
Welcome to Unit #2 at 3019 Garwood St, a stunning example of contemporary Austin architecture designed for modern lifestyles. With ~1,982 sqft spread across three floors, this 3-bedroom, 2.5-bath home maximizes space, light, and flexibility. The main level welcomes you with open-plan living, dining, and a sleek kitchen equipped for serious cooking and casual entertaining. Thoughtful layout details include abundant windows, clean lines, and a smart connection to outdoor areas. On the second floor a private balcony off the owner's suite offers a quiet retreat to enjoy your morning coffee or unwind at sunset. Upstairs, you'll find a versatile loft, perfect as a dedicated office, creative haven, or a cozy reading nook. The third floor features two spacious bedrooms connected by a thoughtfully designed en suite bathroom. Carefully planned finishes reflect WRJ Design’s signature aesthetic, warm, inviting, and sophisticated. Engineered for efficiency and built to last, Unit #2 combines Austin’s progressive design spirit with timeless design. Located in the desirable Govalle neighborhood, you’re minutes from parks, bike trails, coffee shops, breweries, and downtown Austin. All values are approximate and to be verified. NO HOA
Getting Around
 Very Walkable
 Some Transit
 Biker's Paradise
Schools
Construction
Condition
- Property condition: New Construction
- New construction: Yes
- Year built: 2026
Materials
- Foundation: Slab
- Roof: Shingle
Other
- Builder name: See Records
Type & Style
- Home type: SingleFamily
- Property subType: Single Family Residence
Interior
Appliances
- Appliances included: Freezer,Gas Range,Oven,RNGHD,Refrigerator
Bedrooms & Bathrooms
- Bedrooms: 3
- Bathrooms: 3
- Full bathrooms: 2
- 1/2 bathrooms: 1
- Main level bedrooms: 1
Features
- Ceiling Fan(s),High Ceilings,Quartz Counters,Kitchen Island,Open Floorplan,Smart Home,Walk-In Closet(s)
- Window features: Vinyl Windows
- Flooring: Tile,Wood
Heating & Cooling
- Heating features: Central
- Cooling features: Central Air
Interior Area
- Total interior livable area: 1,982 sqft
Property
Accessibility
- Accessibility features: None
Details
- Parcel number: 02041307160000
- Special condition: Standard
Features
- Levels: Three Or More
- Stories: 3
- Pool features: None
- Patio & porch: Patio
- Exterior features: Balcony,Private Yard
- Fencing: Back Yard, Fenced, Wood
- Has view: Yes
- View description: City,City Lights,Downtown
- Waterfront features: None
Lot
- Lot size: 9,029 sqft
- Features: Back Yard,Landscaped,Sprinkler - Automatic,Views
Parking
- Total spaces: 1
- Parking features: Garage
- Has garage: Yes
- Attached garage spaces: 1
- Covered spaces: 1
Climate Risk is Financial Risk
Every home has a financial story beyond the listing price. Below, you’ll see the climate risks that could affect this property — and in Bills & Affordability, how those risks may influence repairs, insurance, utilities, and long-term value.
Biggest Threats for This Home
- Tornado

- Hail

- Heat Wave

- Inland Flooding

- Lightning

- Strong Wind

How This Home’s Risks Compare
FEMA Declared Disasters Across Texas Counties
Understanding the Costs
Financial advisors generally recommend spending no more than 30% of your gross household income on housing costs. In practice, many households stretch to 35% or beyond — especially in high-cost markets.
Estimated Costs Today
| Monthly | Annual | |
|---|---|---|
| Mortgage | $4,930 | $59,160 |
| Home Insurance * | $248 | $2,976 |
| Property Taxes | $1,064 | $12,768 |
| Electricity | $238 | $2,859 |
| Total | $6,480 | $77,760 |
Income You'd Need if You Spent...
Texas FAIR Plan Programs

How Costs Could Change Over Time
Climate risk is quickly impacting all of the major home ownership costs. Adjust the growth rates and percentage of income spent on housing below to see how your housing costs could change over the next 10 years — and what income you'd need to keep up.
Comparing Against the Market
Price Per Sq Ft
vs Other Active Listings
Avg $/sqft
vs Homes Sold Last Month
Median $/sqft
Current Market Trends
Median Price Per Square Foot
The median price per square foot of homes sold in this area each month. Compare this to this listing's price per square foot to gauge whether the home is priced in line with recent sales.
Historicals for This Listing
Zestimate History ($/sqft)
No zestimate history available
Price History
| Date | Event | Price |
|---|---|---|
| 2026-05-01 | Price change | $1,150,000 |
| 2026-04-23 | Price change | $1,169,000 |
| 2026-04-07 | Price change | $1,199,000 |
| 2026-02-24 | Listed for sale | $1,225,000 |
New Construction
 View on Zillow