
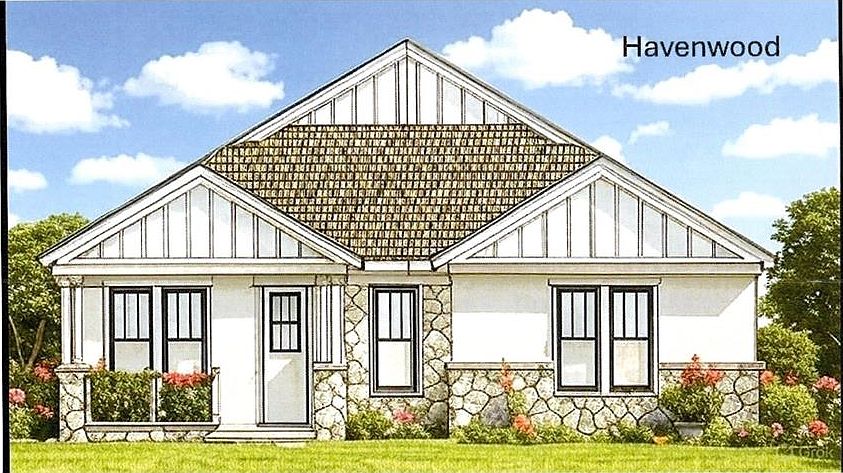
8340 17th Cir, Ocala, FL, 34475
About This Home
One or more photo(s) has been virtually staged. Under Construction. Pre Construction Estimated Completion: July 2026 Another stunning home by Spire Homes of Ocala, winner of the 2024 Homeowners Mark of Excellence Award for Best Customer Experience. Located in the highly sought-after Rolling Hills community, this thoughtfully designed 4-bedroom, 3-bathroom home blends modern comfort, functionality, and elegance across a spacious open-concept floor plan with high ceilings. Step inside to discover: A welcoming great room, perfect for entertaining, and A separate dining room. A chef’s kitchen features: Quartz countertops, 42" wood shaker-style soft-close cabinetry with crown molding, and Stainless-steel Samsung appliances with built in ovens. Subway tile backsplash, Large walk-in pantry, Cozy breakfast nook, covered back lanai, ideal for enjoying Florida living year-round. The owner’s suite is a private retreat with: A large walk-in tiled shower, Dual vanities with undermount sinks, and a Separate water closet. Spacious walk-in closet Bedroom 3 and Bedroom 4 share a convenient Jack-and-Jill bathroom, while Bedroom 2 enjoys its own full bath located just outside the door—perfect for guests or multi-generational living. Additional Features: 2-car garage with bump-out storage space, Covered front porch, Indoor laundry room with linen closet, and a Structured wiring for high-speed internet and smart home integration. Design upgrades throughout: 10mm wood laminate flooring in all living areas and bedrooms, 8-ft two-panel exterior doors, 5¼" baseboards, and Decorative lighting and brushed nickel hardware. Bathroom Finishes: 12" x 24" ceramic plank-style floor tile, Subway tile shower walls, Quartz countertops, Semi-frameless clear glass shower enclosures, Exterior & Energy Efficiency: Professionally landscaped yard with full irrigation system, 8-ft fiberglass front entry door, Wayne Dalton steel panel garage door with openers, Storm protection for windows and doors, and Acrylic-finished lanai Energy-efficient upgrades include: 40-gallon water heater with expansion tank, SEER2 Carrier HVAC system with heat pump, Honeywell humidity control system with Wi-Fi programmable thermostat. Don’t miss your chance to own a brand-new construction home in one of the area’s premier communities. Schedule your private tour today!
Getting Around
 Car-Dependent
 No Nearby Transit
 Somewhat Bikeable
Schools
Construction
Condition
- Property condition: Under Construction
- New construction: Yes
- Year built: 2026
Materials
- Foundation: Slab
- Roof: Shingle
- Construction materials: Block,Concrete,Stucco
Other
- Builder model: Havenwood
- Builder name: OCA Spire Homes
Type & Style
- Home type: SingleFamily
- Property subType: Single Family Residence
Interior
Appliances
- Appliances included: Oven,Convection Oven,Cooktop,Dishwasher,Disposal,Electric Water Heater,Exhaust Fan,Microwave
- Laundry features: Electric Dryer Hookup,Inside,Laundry Room,Washer Hookup
Bathroom2
- Level: First
Bathroom3
- Level: First
Bedroom2
- Features: Built-in Closet
- Level: First
- Area: 160.02
- Dimensions: 12.6x12.7
Bedroom3
- Features: Built-in Closet
- Level: First
- Area: 139.08
- Dimensions: 12.2x11.4
Bedroom4
- Features: Built-in Closet
- Level: First
- Area: 139.08
- Dimensions: 12.2x11.4
Bedrooms & Bathrooms
- Bedrooms: 4
- Bathrooms: 3
- Full bathrooms: 3
Dining Room
- Level: First
- Area: 207.36
- Dimensions: 14.4x14.4
Features
- Coffered Ceiling(s),Eating Space In Kitchen,High Ceilings,Open Floorplan,Primary Bedroom Main Floor,Solid Surface Counters,Solid Wood Cabinets,Walk-In Closet(s)
- Flooring: Laminate,Tile
Foyer
- Level: First
- Area: 72
- Dimensions: 8x9
Great Room
- Level: First
- Area: 360
- Dimensions: 18x20
Heating & Cooling
- Heating features: Central,Electric,Heat Pump
- Cooling features: Central Air,Humidity Control
Interior Area
- Total structure area: 3,335
- Total interior livable area: 2,412 sqft
Kitchen
- Level: First
- Area: 198
- Dimensions: 10x19.8
Laundry
- Features: Linen Closet
- Level: First
- Area: 63
- Dimensions: 9x7
Primary Bathroom
- Level: First
Primary Bedroom
- Features: Walk-In Closet(s)
- Level: First
- Area: 181.2
- Dimensions: 15.1x12
Property
Details
- Parcel number: 1286003002
- Zoning: RE
- Special condition: None
Features
- Levels: One
- Stories: 1
- Exterior features: Irrigation System,Lighting,Sidewalk,Sprinkler Metered
Lot
- Lot size: 0.75 Acres
- Lot size dimensions: 156 x 210
Parking
- Total spaces: 2
- Parking features: Garage - Attached
- Has garage: Yes
- Attached garage spaces: 2
- Covered spaces: 2
Climate Risk is Financial Risk
Every home has a financial story beyond the listing price. Below, you’ll see the climate risks that could affect this property — and in Bills & Affordability, how those risks may influence repairs, insurance, utilities, and long-term value.
Biggest Threats for This Home
- Lightning

- Cold Wave

- Hurricane

- Strong Wind

- Tornado

- Wildfire

How This Home’s Risks Compare
FEMA Declared Disasters in Marion County and Florida
Understanding the Costs
Financial advisors generally recommend spending no more than 30% of your gross household income on housing costs. In practice, many households stretch to 35% or beyond — especially in high-cost markets.
Estimated Costs Today
| Monthly | Annual | |
|---|---|---|
| Mortgage | $2,750 | $33,000 |
| Home Insurance * | $346 | $4,152 |
| Property Taxes | $326 | $3,912 |
| Electricity | $242 | $2,912 |
| Total | $3,664 | $43,968 |
Income You'd Need if You Spent...
Florida FAIR Plan Programs

How Costs Could Change Over Time
Climate risk is quickly impacting all of the major home ownership costs. Adjust the growth rates and percentage of income spent on housing below to see how your housing costs could change over the next 10 years — and what income you'd need to keep up.
Comparing Against the Market
Price Per Sq Ft
vs Other Active Listings
Avg $/sqft
vs Homes Sold Last Month
Median $/sqft
Current Market Trends
Median Price Per Square Foot
The median price per square foot of homes sold in this area each month. Compare this to this listing's price per square foot to gauge whether the home is priced in line with recent sales.
Historicals for This Listing
Zestimate History ($/sqft)
Price History
| Date | Event | Price |
|---|---|---|
| 2026-04-30 | Price change | $545,000 |
| 2026-02-24 | Listed for sale | $525,000 |
 View on Zillow