

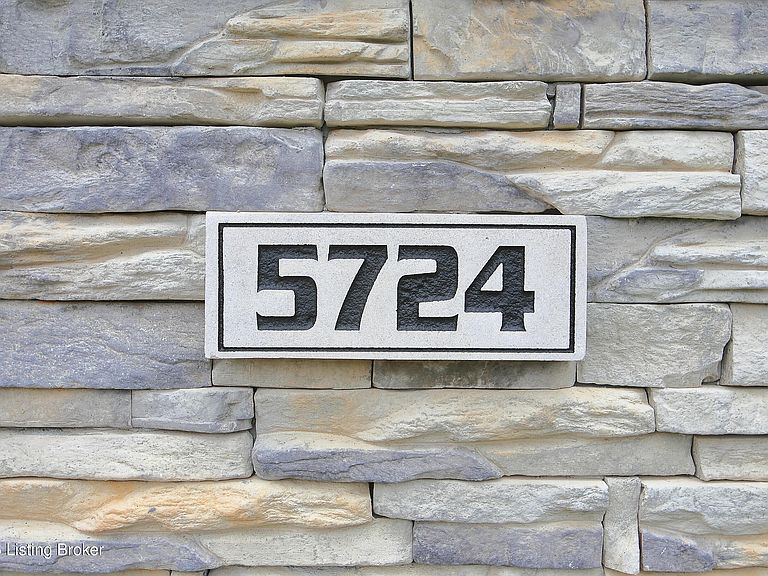
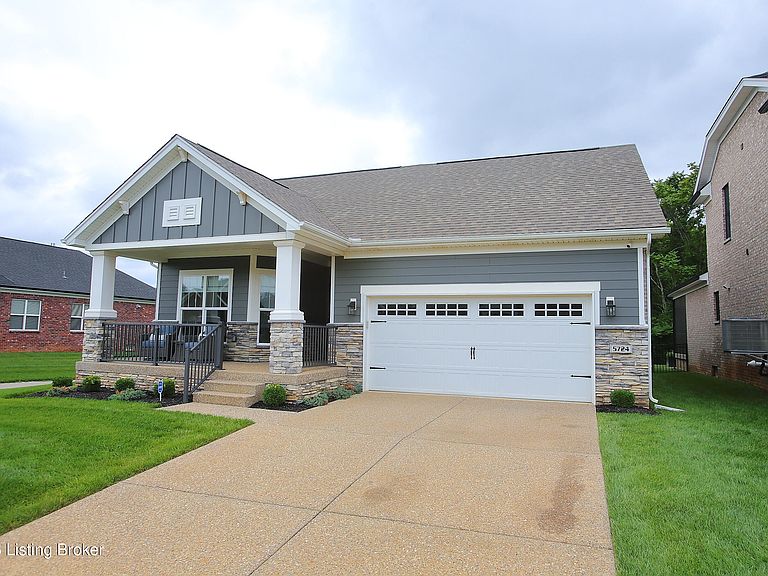


5724 Ruby Falls Dr, Prospect, KY, 40059
About This Home
Looking for a 4-bedroom garden home in Prospect with in-ground pool, luxury upgrades, low-maintenance living, and resort-style outdoor living? Welcome to 5724 Ruby Falls Drive, in Sanctuary Falls, just behind Norton Commons, where thoughtful renovations, an incredible finished lower level, and a private backyard oasis combine to create a home that truly stands apart from the rest. Better than new and far beyond the typical builder-grade home, this beautifully updated garden home offers more than 3,300 square feet of finished living space, blending sophisticated design with everyday comfort. Located in the desirable Sanctuary Falls community of Prospect, this meticulously maintained residence features four bedrooms, three full baths, a professionally finished lower level, and exceptional indoor and outdoor entertaining spaces. The main level welcomes you with an open floor plan, 10' ceilings, abundant natural light, and a spacious great room highlighted by a cozy fireplace with a custom built-in bookcase surround. The gourmet kitchen is centered around a stunning quartz island and flows seamlessly into the dining area, where a wall-to-wall custom cabinet addition provides exceptional style and storage. Three generously sized bedrooms, two full baths, and laundry room complete the main level. The primary suite, designed for comfort and relaxation, includes both a walk-in closet and a reach-in closet. The primary bath includes a dual-bowl vanity, oversized shower with two shower heads and seat, toilet room, and linen closet with ceramic tile floors. The professionally finished lower level is truly a showstopper. Whether hosting game day in the media area, entertaining friends, or creating the ultimate retreat, you'll appreciate the dedicated poker area and expansive custom bar complete with a back bar, sink, dishwasher, microwave, refrigerator, and abundant seating. The lower level also features a fourth bedroom with an egress window, an additional finished room currently used as a fifth bedroom (without an egress window) that's ideal for a home office, fitness room, or hobby space, a custom closet, a large workshop, plus a dedicated storage room and canning room. Step outside to your private backyard retreat. With no neighbors to the left or behind the home, you'll enjoy exceptional privacy thanks to the wooded green space beyond the backyard. An access drive borders the left side of the property, while the home's only adjoining neighbor is to the right. The screened porch overlooks a beautiful in-ground saltwater pool featuring LED lighting, an automatic cover, automatic cleaner, automatic chlorinator, natural gas heater, and automatic water-fill system. Unwind year-round in the six-person hot tub or spend evenings entertaining family and friends in this exceptional outdoor living space. Designed for easy living, this garden home includes a $650 annual HOA, while the community's $180 monthly maintenance fee covers grass cutting, fertilization, bush trimming, irrigation water, trash, and recycling, allowing you to spend more time enjoying your home and less time maintaining it. Offered at $814,900, 5724 Ruby Falls Drive is a rare opportunity to own a thoughtfully upgraded home that combines luxury finishes, low-maintenance convenience, and exceptional outdoor living in one of Prospect's most desirable locations. Just a short golf cart ride from Norton Commons, this remarkable home delivers the lifestyle you've been waiting for. Schedule your private showing today. Owner/Agent.
Getting Around
 Car-Dependent
 Very Limited Transit
 Somewhat Bikeable
Schools
Construction
Condition
- Year built: 2023
Materials
- Foundation: Concrete Perimeter
- Roof: Shingle
- Construction materials: Cement Siding,Wood Frame,Brick Veneer,Stone Veneer
Type & Style
- Home type: SingleFamily
- Architectural style: Garden Home,Ranch
- Property subType: Single Family Residence
Interior
Basement
- Has basement: Yes
- Basement: Partially Finished
Bedroom
- Level: First
Bedroom
- Level: First
Bedroom
- Level: Basement
Bedrooms & Bathrooms
- Bedrooms: 4
- Bathrooms: 3
- Full bathrooms: 3
Dining Area
- Level: First
Features
- Open Floorplan
- Number of fireplaces: 1
- Fireplace: Yes
- Finished area below ground: 1,532
- Finished area above ground: 1,845
Full Bathroom
- Level: First
Full Bathroom
- Level: Basement
Game Room
- Level: Basement
Great Room
- Level: First
Heating & Cooling
- Heating features: Forced Air,Natural Gas
- Cooling features: Central Air
Interior Area
- Total structure area: 1,845
- Total interior livable area: 3,377 sqft
Kitchen
- Level: First
Laundry
- Level: First
Media Room
- Level: Basement
Other
- Level: Basement
Other
- Level: Basement
Other
- Level: Basement
Other
- Level: Basement
Primary Bathroom
- Level: First
Primary Bedroom
- Level: First
Property
Details
- Parcel number: 21410100310000
Features
- Stories: 1
- Private pool: Yes
- Pool features: In Ground
- Patio & porch: Screened Porch,Patio,Porch
- Exterior features: See Remarks
- Has spa: Yes
- Spa features: Heated
- Fencing: Other
Lot
- Lot size: 6,534 sqft
- Features: Covt/Restr,Sidewalk,Cleared
- Lot size dimensions: 50 x 130
Parking
- Total spaces: 2
- Parking features: On Street,Attached,Entry Front,Driveway
- Has garage: Yes
- Attached garage spaces: 2
- Covered spaces: 2
- Has uncovered spaces: Yes
Climate Risk is Financial Risk
Every home has a financial story beyond the listing price. Below, you’ll see the climate risks that could affect this property — and in Bills & Affordability, how those risks may influence repairs, insurance, utilities, and long-term value.
Biggest Threats for This Home
- Tornado

- Inland Flooding

- Cold Wave

- Heat Wave

- Winter Weather

How This Home’s Risks Compare
FEMA Declared Disasters Across Kentucky Counties
Understanding the Costs
Financial advisors generally recommend spending no more than 30% of your gross household income on housing costs. In practice, many households stretch to 35% or beyond — especially in high-cost markets.
Estimated Costs Today
| Monthly | Annual | |
|---|---|---|
| Mortgage | $4,120 | $49,440 |
| Home Insurance * | $321 | $3,852 |
| Property Taxes | $743 | $8,916 |
| Electricity | $266 | $3,200 |
| Total | $5,450 | $65,400 |
Income You'd Need if You Spent...
Kentucky FAIR Plan Programs



How Costs Could Change Over Time
Climate risk is quickly impacting all of the major home ownership costs. Adjust the growth rates and percentage of income spent on housing below to see how your housing costs could change over the next 10 years — and what income you'd need to keep up.
Comparing Against the Market
Price Per Sq Ft
vs Other Active Listings
Avg $/sqft
vs Homes Sold Last Month
Median $/sqft
Current Market Trends
Median Price Per Square Foot
The median price per square foot of homes sold in this area each month. Compare this to this listing's price per square foot to gauge whether the home is priced in line with recent sales.
Historicals for This Listing
Zestimate History ($/sqft)
Price History
| Date | Event | Price |
|---|---|---|
| 2026-08-13 | Price change | $799,900 |
| 2026-08-06 | Price change | $804,900 |
| 2026-07-27 | Listed for sale | $814,900 |
 View on Zillow