


1111 Johnson Ridge Rd, Louisville, KY, 40245
5beds
4baths
2,832sqft
$399,990
$141price/sqft
$2,797/moest. monthly cost
$111,880/yrincome needed
About This Home
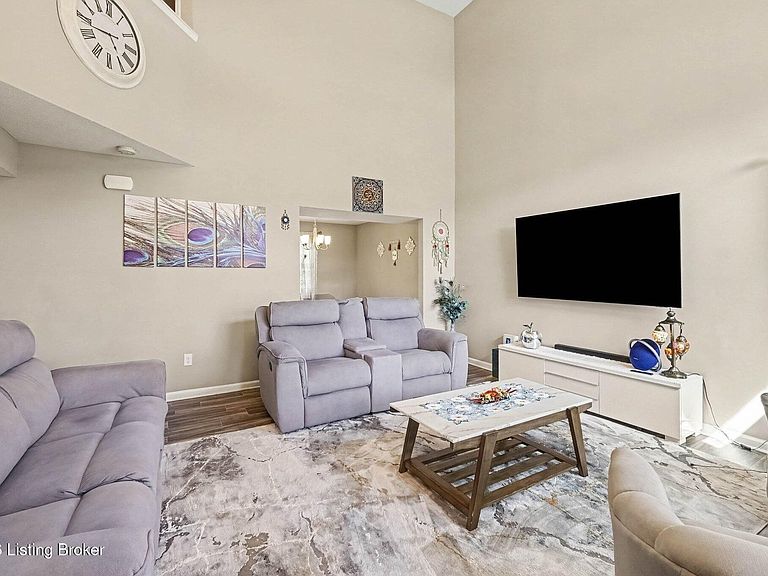
Welcome home to this spacious 5 bedroom, 3.5 bath beauty offering the perfect blend of style and functionality! The impressive two story great room is filled with natural light and creates an inviting space for gathering. The first floor primary suite provides a private retreat complete with a walk in closet and en suite bath. Fully finished walkout basement offers a second full kitchen with matching granite countertops, making it ideal for entertaining, multi generational living, or guest space. Enjoy plenty of room for everyone with five bedrooms, a two car attached garage, and flexible living space throughout. Built in 2021, this home is ready for its next owner to move right in!
Getting Around
0
 Car-Dependent
0
 Very Limited Transit
11
 Somewhat Bikeable
Schools
8/10
8/10
5/10
Construction
Condition
- Year built: 2021
Materials
- Foundation: Concrete Perimeter
- Roof: Shingle
- Construction materials: Vinyl Siding,Wood Frame,Brick
Type & Style
- Home type: SingleFamily
- Property subType: Single Family Residence
Interior
Basement
- Has basement: Yes
- Basement: Finished,Walkout Finished,Walkout Unfinished
Bedroom
- Level: Second
Bedroom
- Level: Second
Bedroom
- Level: Second
Bedroom
- Level: Basement
Bedrooms & Bathrooms
- Bedrooms: 5
- Bathrooms: 4
- Full bathrooms: 3
- 1/2 bathrooms: 1
Dining Room
- Level: First
Features
- Finished area below ground: 1,008
- Finished area above ground: 1,824
Game Room
- Level: Basement
Great Room
- Level: First
Heating & Cooling
- Heating features: Electric,Forced Air,Heat Pump
- Cooling features: Central Air,Heat Pump
Interior Area
- Total structure area: 1,824
- Total interior livable area: 2,832 sqft
Kitchen
- Level: First
Laundry
- Level: First
Other
- Level: Second
Primary Bedroom
- Level: First
Property
Details
- Parcel number: 21408800380000
Features
- Stories: 2
- Patio & porch: Deck,Patio
Lot
- Lot size: 6,098 sqft
- Features: Sidewalk,Cleared,Dead End
Parking
- Total spaces: 2
- Parking features: Off Street,Attached,Entry Front,Driveway
- Has garage: Yes
- Attached garage spaces: 2
- Covered spaces: 2
- Has uncovered spaces: Yes