


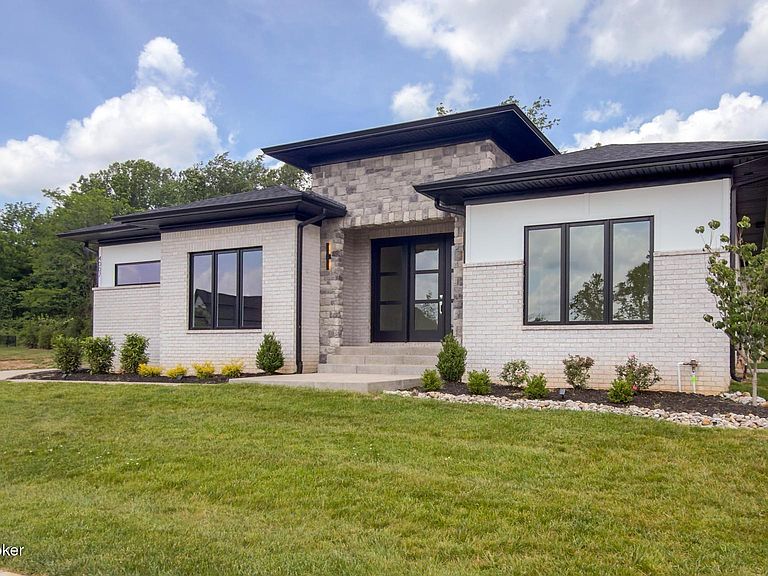

4007 Thomas Farm Dr, Louisville, KY, 40299
About This Home
Fabulous new construction ranch ready for immediate move-in! Built by Jaha Builders, this stunning home welcomes you with a triple glass front door leading into an elegant foyer featuring a decorative accent wall — the perfect spot for an entry table or stylish décor. The spacious great room showcases beautiful wood ceiling beams, custom built-ins, and a cozy gas fireplace, creating the ideal space for relaxing or entertaining. The kitchen is equally impressive with quartz countertops, a gas range, stainless steel hood, abundant cabinetry, and generous counter space. There's even more to love downstairs in the finished basement, offering additional living and entertaining space. Step outside to enjoy the covered patio, perfect for quiet evenings or hosting guests. Don't miss your chance to see this awesome home — call today to schedule your private showing!
Getting Around
 Car-Dependent
 Very Limited Transit
 Somewhat Bikeable
Schools
Construction
Condition
- Year built: 2025
Materials
- Foundation: Concrete Perimeter
- Roof: Shingle
- Construction materials: Brick,Stone
Type & Style
- Home type: SingleFamily
- Architectural style: Ranch
- Property subType: Single Family Residence
Interior
Basement
- Has basement: Yes
- Basement: Partially Finished
Bedroom
- Level: First
Bedroom
- Level: First
Bedroom
- Level: Basement
Bedrooms & Bathrooms
- Bedrooms: 4
- Bathrooms: 4
- Full bathrooms: 3
- 1/2 bathrooms: 1
Dining Area
- Level: First
Family Room
- Level: Basement
Features
- Number of fireplaces: 1
- Fireplace: Yes
- Finished area below ground: 715
- Finished area above ground: 2,180
Foyer
- Level: First
Full Bathroom
- Level: First
Full Bathroom
- Level: Basement
Great Room
- Level: First
Half Bathroom
- Level: First
Heating & Cooling
- Heating features: Forced Air,Natural Gas
- Cooling features: Central Air
Interior Area
- Total structure area: 2,180
- Total interior livable area: 2,895 sqft
Kitchen
- Level: First
Laundry
- Level: First
Primary Bathroom
- Level: First
Primary Bedroom
- Level: First
Property
Details
- Parcel number: 295300480000
Features
- Stories: 1
- Patio & porch: Patio,Porch
Lot
- Lot size: 0.27 Acres
- Features: Covt/Restr,Wooded
Parking
- Total spaces: 2
- Parking features: Attached,Entry Side
- Has garage: Yes
- Attached garage spaces: 2
- Covered spaces: 2