



40 Palmer Ave, Winter Park, FL, 32789
About This Home
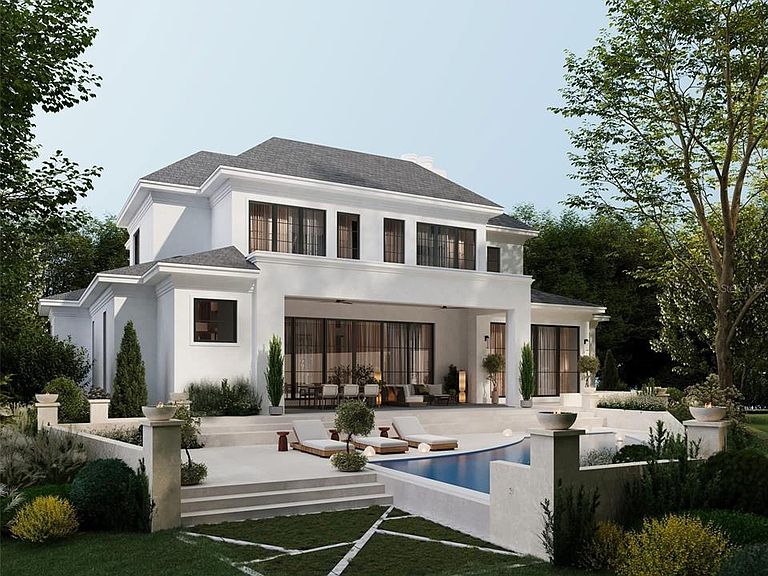
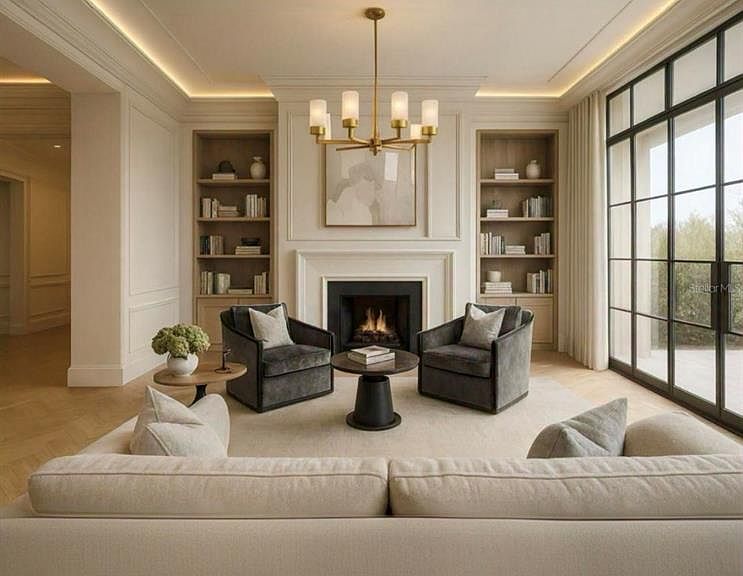
Under Construction. Opportunities like this rarely present themself, just a eight-minute walk from the iconic shops, restaurants, and cafés of Park Avenue, 40 Palmer represents a rare convergence of architectural significance, uncompromising craftsmanship, and premier Winter Park location. Built by Vimaro Homes, this extraordinary new construction estate is a statement piece that redefines what luxury living looks like in the heart of Winter Park. The exterior architecture is refined yet commanding, with classical influences interpreted through a modern lens, setting the tone for the exceptional level of design and finishes found inside. One of the most remarkable features, and an offering rarely found in Winter Park, is the underground four-car garage. Designed to discreetly accommodate an impressive vehicle collection, the garage is complemented by a striking spiral staircase that rises from the basement through the main living level and continues to the second floor. The family room is nothing short of breathtaking, featuring bespoke millwork with integrated shelving, soft architectural lighting, and a dramatic fireplace wrapped entirely in marble. The kitchen is a culinary showpiece designed for those who expect nothing less than perfection. Calcutta marble countertops cascade across the space, paired with stunning custom cabinetry, and a professional-grade Thermador appliance suite. A dedicated dirty kitchen allows for discreet preparation, while an expansive walk-in pantry ensures effortless hosting and immaculate presentation. The primary bedroom wing features a spa-inspired bathroom finished in rich marble, featuring dual vanities, a freestanding soaking tub and an enormous walk-in closet with a separate washer and dryer. Upstairs, a dedicated laundry room and a spacious secondary living area provide flexibility for family living, guests, or relaxation. The lower level extends the home’s versatility, offering a workshop, dedicated holiday and seasonal storage, and seamless elevator access to the main level of the home. Outdoor living is equally impressive. A large covered exterior lanai with a pool bath and full summer kitchen creates a seamless indoor-outdoor lifestyle, ideal for entertaining year-round. The backyard is truly resort-inspired, featuring a large swimming pool, sunken fire pit, and spa, all set within a private, beautifully secluded outdoor setting. What ultimately sets 40 Palmer apart is not just its design or finishes, but its unmatched combination of luxury and location. Just minutes from Park Ave shopping and restaurants, moments from the famous Winter Park Golf Course, yet privately tucked away, this home offers a lifestyle that is both vibrant and exclusive. A truly rare opportunity to own a part of the exceptional standard of living delivered by Vimaro Homes.
Getting Around
 Somewhat Walkable
 Some Transit
 Somewhat Bikeable
Schools
Construction
Condition
- Property condition: Under Construction
- New construction: Yes
- Year built: 2026
Materials
- Foundation: Basement
- Roof: Tile
- Construction materials: Block,Stucco
Other
- Builder model: 40 Palmer
- Builder name: Vimaro Homes
Type & Style
- Home type: SingleFamily
- Architectural style: Traditional
- Property subType: Single Family Residence
Interior
Appliances
- Appliances included: Bar Fridge,Oven,Dishwasher,Disposal,Microwave,Range,Range Hood,Refrigerator
- Laundry features: Laundry Room
Basement
- Has basement: Yes
- Basement: Other
Bedroom2
- Features: Built-in Closet
- Level: Second
- Area: 169
- Dimensions: 13x13
Bedroom3
- Features: Built-in Closet
- Level: Second
- Area: 210
- Dimensions: 15x14
Bedroom4
- Features: Walk-In Closet(s)
- Level: Second
- Area: 169
- Dimensions: 13x13
Bedroom5
- Features: Walk-In Closet(s)
- Level: Second
- Area: 180
- Dimensions: 15x12
Bedrooms & Bathrooms
- Bedrooms: 5
- Bathrooms: 6
- Full bathrooms: 5
- 1/2 bathrooms: 1
Dining Room
- Level: First
- Area: 165
- Dimensions: 11x15
Family Room
- Level: Second
- Area: 350
- Dimensions: 25x14
Features
- High Ceilings,Kitchen/Family Room Combo,Open Floorplan,Primary Bedroom Main Floor,Solid Surface Counters,Solid Wood Cabinets,Thermostat,Tray Ceiling(s),Walk-In Closet(s)
- Door features: French Doors,Outdoor Kitchen,Sliding Doors
- Window features: Window Treatments
- Flooring: Engineered Hardwood,Marble,Porcelain Tile
- Fireplace features: Electric,Family Room
- Fireplace: Yes
Heating & Cooling
- Heating features: Electric
- Cooling features: Central Air
Interior Area
- Total structure area: 8,698
- Total interior livable area: 5,905 sqft
Kitchen
- Level: First
- Area: 294
- Dimensions: 14x21
Living Room
- Level: First
- Area: 340
- Dimensions: 20x17
Office
- Level: First
- Area: 144
- Dimensions: 12x12
Primary Bedroom
- Features: Walk-In Closet(s)
- Level: First
- Area: 270
- Dimensions: 18x15
Workshop
- Level: Basement
- Area: 210
- Dimensions: 15x14
Property
Details
- Parcel number: 062230532203040
- Zoning: R-1AA
- Special condition: None
Features
- Levels: Three Or More
- Stories: 3
- Private pool: Yes
- Pool features: Gunite,Heated,In Ground
- Patio & porch: Covered
- Exterior features: Irrigation System,Outdoor Kitchen,Rain Gutters,Sidewalk
- Has spa: Yes
- Spa features: Heated,In Ground
Lot
- Lot size: 0.30 Acres
- Features: Corner Lot
Parking
- Total spaces: 4
- Parking features: Oversized
- Has garage: Yes
- Attached garage spaces: 4
- Covered spaces: 4
Climate Risk is Financial Risk
Every home has a financial story beyond the listing price. Below, you’ll see the climate risks that could affect this property — and in Bills & Affordability, how those risks may influence repairs, insurance, utilities, and long-term value.
Biggest Threats for This Home
- Hurricane

- Strong Wind

How This Home’s Risks Compare
FEMA Declared Disasters in Orange County and Florida
Understanding the Costs
Financial advisors generally recommend spending no more than 30% of your gross household income on housing costs. In practice, many households stretch to 35% or beyond — especially in high-cost markets.
Estimated Costs Today
| Monthly | Annual | |
|---|---|---|
| Mortgage | $36,659 | $439,908 |
| Home Insurance * | $4,955 | $59,460 |
| Property Taxes | $9,220 | $110,640 |
| Electricity | $594 | $7,131 |
| Total | $51,428 | $617,136 |
Income You'd Need if You Spent...
Florida FAIR Plan Programs


How Costs Could Change Over Time
Climate risk is quickly impacting all of the major home ownership costs. Adjust the growth rates and percentage of income spent on housing below to see how your housing costs could change over the next 10 years — and what income you'd need to keep up.
Comparing Against the Market
Price Per Sq Ft
vs Other Active Listings
Avg $/sqft
vs Homes Sold Last Month
Median $/sqft
Current Market Trends
Median Price Per Square Foot
The median price per square foot of homes sold in this area each month. Compare this to this listing's price per square foot to gauge whether the home is priced in line with recent sales.
Historicals for This Listing
Zestimate History ($/sqft)
Price History
| Date | Event | Price |
|---|---|---|
| 2026-02-09 | Listed for sale | $6,950,000 |
| 2024-02-20 | Sold | $1,450,000 |
| 2024-02-07 | Pending sale | $1,595,000 |
| 2023-10-23 | Price change | $1,595,000 |
| 2023-09-14 | Listed for sale | $1,750,000 |
| 2013-12-13 | Sold | $765,000 |
| 2013-10-18 | Price change | $779,500 |
| 2013-08-02 | Listed for sale | $799,500 |
| 2012-07-31 | Listing removed | $799,500 |
| 2011-08-24 | Listed for sale | $799,500 |
| 2010-12-03 | Listing removed | $899,000 |
| 2010-11-17 | Listed for sale | $899,000 |
| 2010-09-10 | Listing removed | $899,000 |
| 2010-07-15 | Listed for sale | $899,000 |
| 2009-06-11 | Listing removed | $1,099,000 |
| 2009-05-22 | Listed for sale | $1,099,000 |
| 2009-04-04 | Listing removed | $1,199,000 |
| 2009-02-26 | Listed for sale | $1,199,000 |
| 2003-02-27 | Sold | $340,000 |
 View on Zillow