


338 Skyla Drive, Ozark, MO, 65721
About This Home
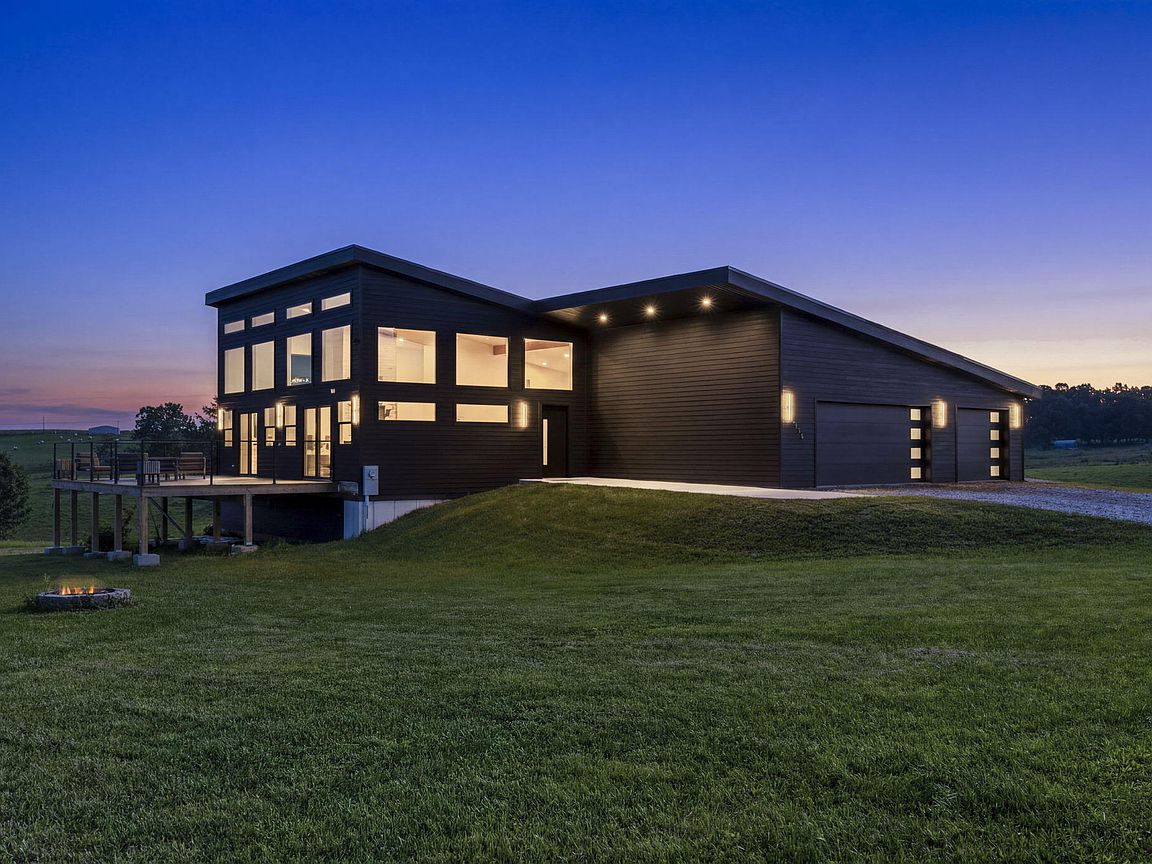
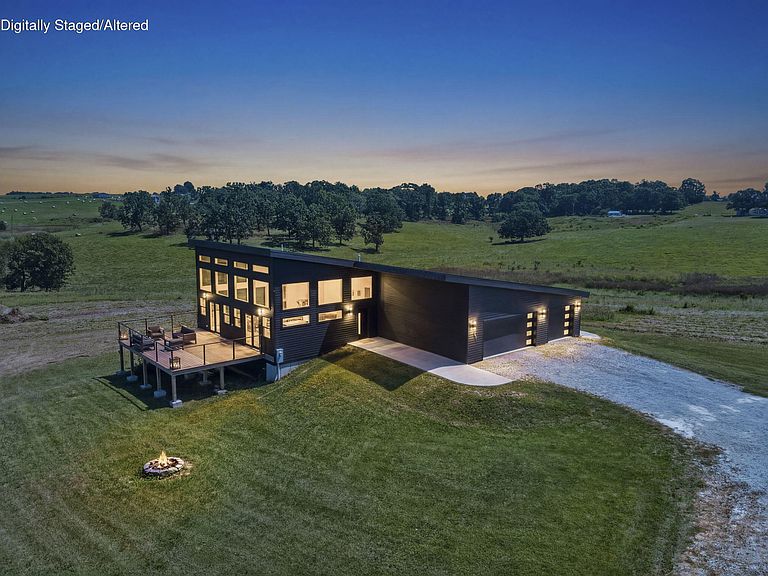
This is the one you've been waiting for. Tucked away at the end of a private dead-end drive and surrounded by 5 picturesque acres, 338 Skyla Drive offers a rare combination of striking modern design and unmatched privacy. Thoughtfully built with accessibility in mind, the nearly 2,700 square feet of living space features 5 bedrooms, 3 full bathrooms, and a versatile walkout basement layout ideal for entertaining, multi-generational living, or hosting guests.From the moment you step inside, you'll be captivated by the soaring ceilings, exposed beams, and expansive custom windows that flood the home with natural light while framing the surrounding landscape. The open-concept design seamlessly connects the living, dining, and kitchen spaces, creating an atmosphere that feels both grand and inviting. Generous room sizes and spacious layouts throughout the home provide flexibility and ease of movement.The beautifully appointed kitchen offers quartz countertops, open shelving, and finishes that blend style with functionality. Upstairs, the private primary suite features tall ceilings, a spacious walk-in closet, double vanity, soaking tub, and a luxurious walk-in shower with dual shower heads.The main level includes three bedrooms and two full bathrooms, while the walkout lower level offers two additional bedrooms, a full bath, and flexible living space to fit your needs. Step outside to the expansive deck, perfectly positioned to enjoy peaceful views, entertain guests, or simply take in the serenity that only acreage living can provide.Properties offering this level of privacy, architectural character, thoughtful design, and modern finishes are rarely available. Experience the feeling of being tucked away from it all while remaining just minutes from Ozark amenities. Welcome home!
Getting Around
 Car-Dependent
 Very Limited Transit
 Somewhat Bikeable
Schools
Construction
Condition
- Year built: 2023
Materials
- Foundation: Poured Concrete,Crawl Space
- Roof: Metal
- Construction materials: HardiPlank Type
Type & Style
- Home type: SingleFamily
- Property subType: Single Family Residence
Interior
Appliances
- Appliances included: Dishwasher,Free-Standing Electric Oven,Tankless Water Heater,Water Softener Owned,Disposal
- Laundry features: In Basement,In Garage,W/D Hookup
Basement
- Has basement: Yes
- Basement: Finished,Full
Bedrooms & Bathrooms
- Bedrooms: 5
- Bathrooms: 3
- Full bathrooms: 3
Features
- Walk-in Shower,Quartz Counters,Internet - Cellular/Wireless,Solid Surface Counters,Beamed Ceilings,High Ceilings,Walk-In Closet(s)
- Flooring: Tile,Luxury Vinyl
- Fireplace features: Electric
- Fireplace: Yes
- Attic: Pull Down Stairs
- Finished area below ground: 618
- Finished area above ground: 1,978
Heating & Cooling
- Heating features: Central,Electric
- Cooling features: Central Air,Ceiling Fan(s)
Interior Area
- Total structure area: 2,680
- Total interior livable area: 2,596 sqft
Property
Accessibility
- Accessibility features: Accessible Bedroom,Central Living Area,Accessible Kitchen,Accessible Full Bath,Accessible Entrance,Accessible Common Area,Accessible Central Living Area
Details
- Parcel number: 180209000000002008
Features
- Levels: One
- Stories: 1
- Patio & porch: Deck,Side Porch
- Exterior features: Rain Gutters
- Fencing: Partial,Barbed Wire,Shared
- Has view: Yes
- View description: Panoramic
Lot
- Lot size: 5 Acres
- Features: Acreage,Pasture,Dead End Street,Cleared,Secluded
- Lot size dimensions: Assessor
Parking
- Total spaces: 3
- Parking features: Garage Door Opener,Gravel
- Has garage: Yes
- Attached garage spaces: 3
- Covered spaces: 3
Climate Risk is Financial Risk
Every home has a financial story beyond the listing price. Below, you’ll see the climate risks that could affect this property — and in Bills & Affordability, how those risks may influence repairs, insurance, utilities, and long-term value.
Biggest Threats for This Home
- Heat Wave

- Ice Storm

- Lightning

- Strong Wind

- Tornado

- Winter Weather

- Cold Wave

- Hail

- Inland Flooding

How This Home’s Risks Compare
FEMA Declared Disasters Across Missouri Counties
Understanding the Costs
Financial advisors generally recommend spending no more than 30% of your gross household income on housing costs. In practice, many households stretch to 35% or beyond — especially in high-cost markets.
Estimated Costs Today
| Monthly | Annual | |
|---|---|---|
| Mortgage | $3,716 | $44,592 |
| Home Insurance * | $484 | $5,808 |
| Property Taxes | $422 | $5,064 |
| Electricity | $198 | $2,378 |
| Total | $4,820 | $57,840 |
Income You'd Need if You Spent...
Missouri FAIR Plan Programs

How Costs Could Change Over Time
Climate risk is quickly impacting all of the major home ownership costs. Adjust the growth rates and percentage of income spent on housing below to see how your housing costs could change over the next 10 years — and what income you'd need to keep up.
Comparing Against the Market
Price Per Sq Ft
vs Other Active Listings
Avg $/sqft
vs Homes Sold Last Month
Median $/sqft
Current Market Trends
Median Price Per Square Foot
The median price per square foot of homes sold in this area each month. Compare this to this listing's price per square foot to gauge whether the home is priced in line with recent sales.
Historicals for This Listing
Zestimate History ($/sqft)
Price History
| Date | Event | Price |
|---|---|---|
| 2026-07-15 | Listed for sale | $735,000 |
 View on Zillow