

108 Bismark Blvd Unit 52, Destin, FL, 32541
3beds
2baths
1,459sqft
$370,963
$254price/sqft
$2,492/moest. monthly cost
$99,680/yrincome needed
About This Home
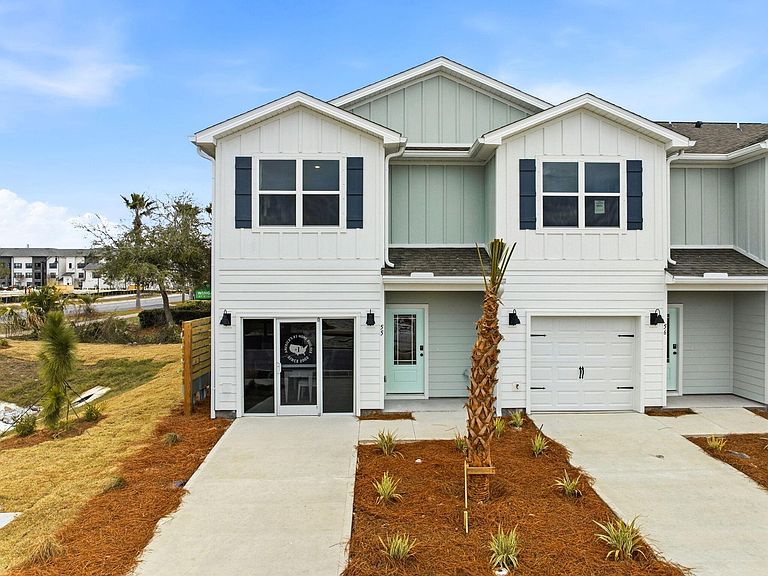
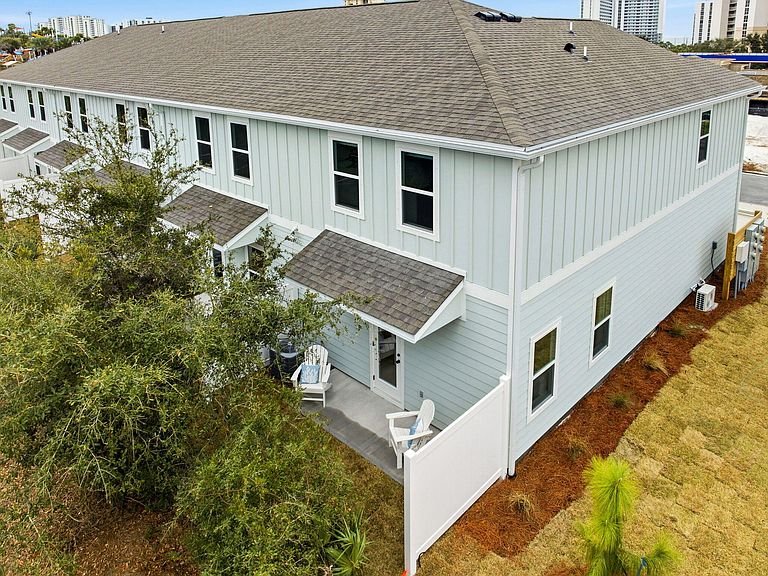
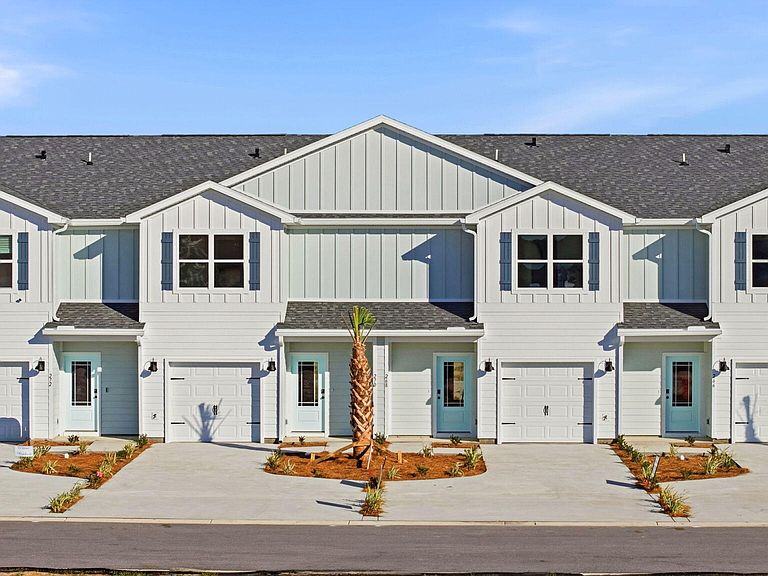
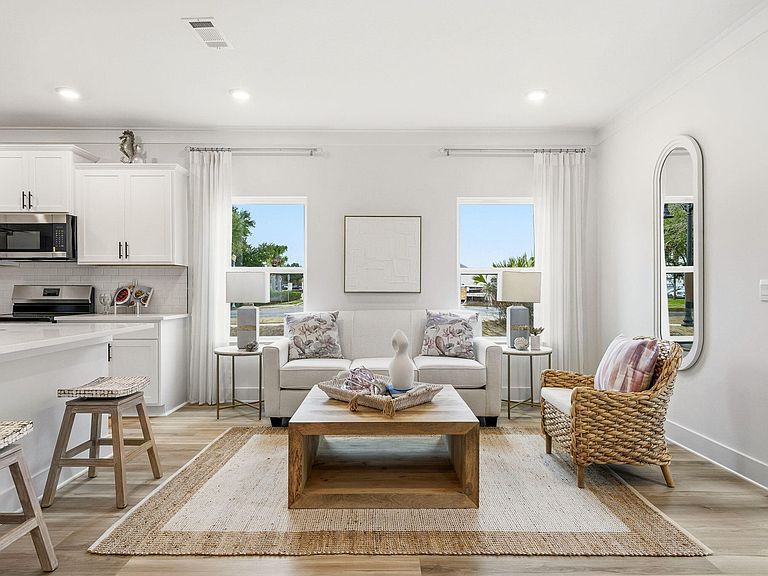
Welcome to 108 Bismark Boulevard Unit 52, a new townhome at Palms Street Townhomes in Destin, Florida. This interior unit townhome is under construction and is part of a six-townhome building. The interior has an entry hall with EVP flooring leading to an open-concept kitchen, living, and dining area. The open and spacious main level is designed for entertaining and everyday living. The kitchen serves as the culinary center with its spacious center island allowing for easy meal prep and cleanup. It has been designed with quartz countertops, a stainless appliance package including s stove, microwave and dishwasher. The first floor serves as the heart of the home, while the privacy of the second level holds all bedrooms.
Getting Around
57
 Somewhat Walkable
0
 Very Limited Transit
51
 Bikeable
Schools
10/10
9/10
5/10
Construction
Condition
- Property condition: Construction Complete
- New construction: Yes
- Year built: 2026
Materials
- Roof: Shingle
- Construction materials: Concrete
Other
- Builder name: D.R. Horton
Type & Style
- Home type: Townhouse
- Property subType: Townhouse
Interior
Appliances
- Appliances included: Dishwasher,Disposal,Dryer,Washer,Electric Water Heater
- Laundry features: Washer/Dryer Hookup
Bedroom
- Level: Second
- Area: 179.2
- Dimensions: 16 x 11.2
Bedroom
- Level: Second
- Area: 132.753
- Dimensions: 13.7 x 9.7
Bedroom
- Level: Second
- Area: 130.15
- Dimensions: 13.7 x 9.5
Bedrooms & Bathrooms
- Bedrooms: 3
- Bathrooms: 2
- Full bathrooms: 2
Dining Area
- Level: First
- Area: 104
- Dimensions: 13 x 8
Features
- Kitchen Island,Recessed Lighting,Pantry
Heating & Cooling
- Heating features: Central
- Cooling features: Central Air
Interior Area
- Total structure area: 1,459
- Total interior livable area: 1,459 sqft
Kitchen
- Level: First
- Area: 127.2
- Dimensions: 10.6 x 12
Living Room
- Level: First
- Area: 156
- Dimensions: 13 x 12
Property
Details
- Parcel number: 002S22330000000520
- Zoning description: Resid Multi-Family
Features
- Stories: 2
Lot
- Features: Within 1/2 Mile to Water
Parking
- Total spaces: 1
- Parking features: Garage Door Opener
- Attached garage spaces: 1
- Covered spaces: 1