



922 N PENNSYLVANIA AVENUE, Winter Park, FL, 32789
About This Home
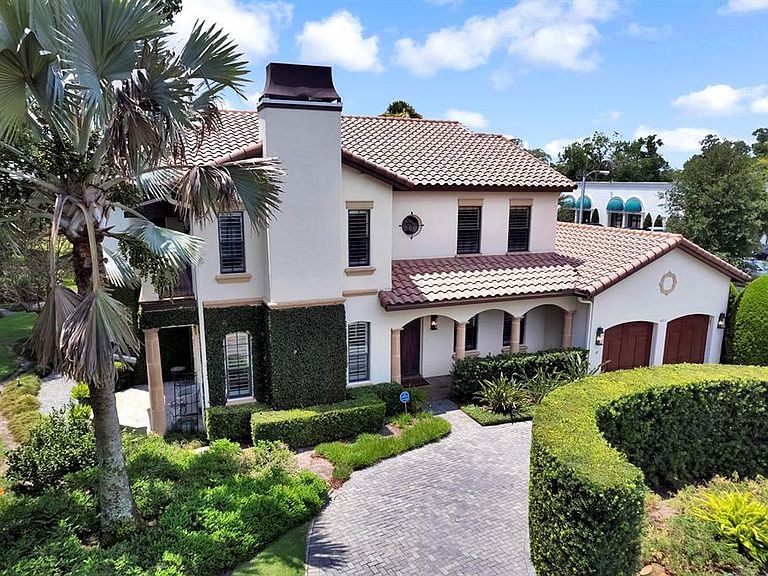
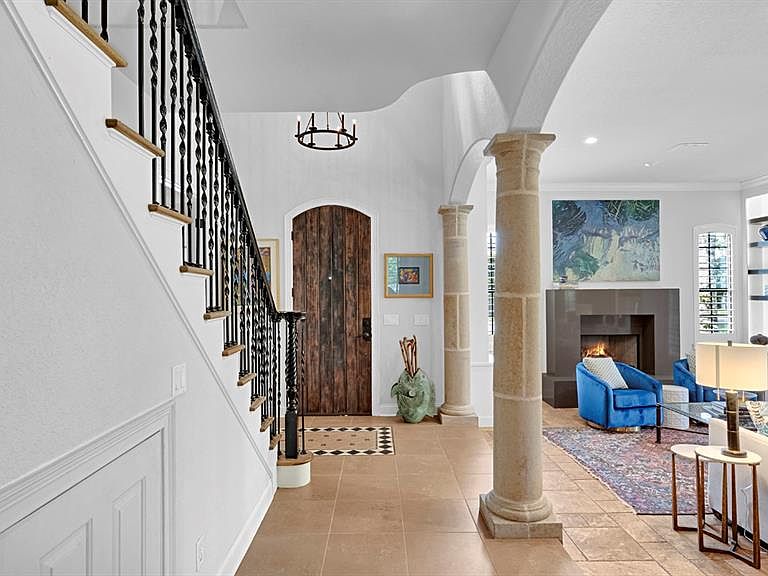
Truly a rare Winter Park offering. Perfectly positioned along the dogleg of the fourth fairway of the historic Winter Park 9-Hole Golf Course, this beautifully renovated four-bedroom, four-bath Mediterranean residence seamlessly blends timeless architectural character with sophisticated modern living. Rich in charm and thoughtfully updated throughout, the home welcomes you with an elegant living room featuring a gas fireplace, classic built-in shelving and abundant natural light. At the heart of the home is a stunning chef's kitchen, complete with custom floor-to-ceiling cabinetry, premium Thermador appliances, a charming breakfast nook and an inviting bar with wine refrigeration that flows effortlessly into the formal dining room, ideal for entertaining. A distinguished first-floor office offers an exceptional work-from-home environment, showcasing a breathtaking custom wall of built-in shelving, cabinetry and an integrated desk. This versatile space also serves beautifully as a library or den. Upstairs, all four bedrooms provide privacy and comfort. The luxurious primary suite features two separate closets, a spacious spa-inspired bath with a soaking tub overlooking the golf course and a private covered balcony perfect for enjoying peaceful morning coffee or evening sunsets. A generously sized secondary suite offers exceptional flexibility with its own custom walk-in closet, en suite bath and private rear staircase, making it ideal for guests, multigenerational living or a secluded retreat. Two additional bedrooms and a well-appointed full bath complete the second level. Updated features include smart house lighting, cabinet and shelving accent lighting, custom built-ins and much more. Designed to embrace Florida's indoor-outdoor lifestyle, the home offers a screened porch accessible from both the dining room and breakfast nook, creating an inviting space for year-round entertaining. Two additional open patios provide the perfect setting to relax while enjoying picturesque golf course views and the tranquil surroundings. Perhaps the home's greatest luxury is its exceptional location. Just steps from the boutiques, acclaimed restaurants, sidewalk cafés and vibrant atmosphere of Park Avenue, this residence offers an unmatched Winter Park lifestyle. Convenient access to downtown Orlando, major hospitals, world-renowned attractions and both Orlando International and Orlando Executive airports makes everyday living as effortless as it is elegant. This is a rare opportunity to own a beautifully updated Mediterranean home in one of Winter Park's most coveted and locations.
Getting Around
 Very Walkable
 Some Transit
 Bikeable
Schools
Construction
Condition
- Year built: 2001
Materials
- Foundation: Slab
- Roof: Tile
- Construction materials: Block,Stucco
Type & Style
- Home type: SingleFamily
- Architectural style: Mediterranean
- Property subType: Single Family Residence
Interior
Appliances
- Appliances included: Oven,Cooktop,Dishwasher,Disposal,Dryer,Microwave,Refrigerator,Tankless Water Heater,Washer,Wine Refrigerator
- Laundry features: Inside,Laundry Room
Balcony Porch Lanai
- Level: First
- Area: 165
- Dimensions: 15x11
Bedroom3
- Features: Built-in Closet
- Level: Second
- Area: 144
- Dimensions: 12x12
Bedroom4
- Features: Built-in Closet
- Level: Second
- Area: 132
- Dimensions: 12x11
Bedrooms & Bathrooms
- Bedrooms: 4
- Bathrooms: 4
- Full bathrooms: 4
Dinette
- Level: First
- Area: 108
- Dimensions: 12x9
Dining Room
- Level: First
- Area: 224
- Dimensions: 16x14
Features
- Built-in Features,Ceiling Fan(s),Crown Molding,Dry Bar,Eating Space In Kitchen,High Ceilings,Living Room/Dining Room Combo,PrimaryBedroom Upstairs,Solid Wood Cabinets,Stone Counters,Walk-In Closet(s)
- Door features: French Doors
- Window features: Window Treatments
- Flooring: Carpet,Tile,Hardwood
- Fireplace features: Gas,Living Room
- Fireplace: Yes
Foyer
- Level: First
- Area: 153
- Dimensions: 17x9
Heating & Cooling
- Heating features: Central,Heat Pump,Zoned
- Cooling features: Central Air,Zoned
Interior Area
- Total structure area: 4,288
- Total interior livable area: 3,440 sqft
Kitchen
- Features: Kitchen Island
- Level: First
- Area: 182
- Dimensions: 14x13
Living Room
- Level: First
- Area: 352
- Dimensions: 22x16
Office
- Features: Built-In Shelving,Built-in Features
- Level: First
- Area: 169
- Dimensions: 13x13
Other
- Features: En Suite Bathroom,Walk-In Closet(s)
- Level: Second
- Area: 299
- Dimensions: 23x13
Primary Bathroom
- Features: Split Vanities,Tub with Separate Shower Stall
- Level: Second
- Area: 182
- Dimensions: 14x13
Primary Bedroom
- Features: En Suite Bathroom,Walk-In Closet(s)
- Level: Second
- Area: 288
- Dimensions: 18x16
Property
Details
- Parcel number: 062230858003014
- Zoning: R-2
- Special condition: None
Features
- Levels: Two
- Stories: 2
- Patio & porch: Covered,Patio,Rear Porch,Screened
- Exterior features: Awning(s),Balcony,Irrigation System,Lighting,Rain Gutters,Sidewalk
- Has view: Yes
- View description: Golf Course
- Residential vegetation: Mature Landscaping,Trees/Landscaped
Lot
- Lot size: 7,464 sqft
- Features: City Lot,Landscaped,Level
- Lot size dimensions: 100 x 75
Parking
- Total spaces: 2
- Parking features: Circular Driveway
- Has garage: Yes
- Attached garage spaces: 2
- Covered spaces: 2
- Has uncovered spaces: Yes
Climate Risk is Financial Risk
Every home has a financial story beyond the listing price. Below, you’ll see the climate risks that could affect this property — and in Bills & Affordability, how those risks may influence repairs, insurance, utilities, and long-term value.
Biggest Threats for This Home
- Hurricane

- Strong Wind

How This Home’s Risks Compare
FEMA Declared Disasters in Orange County and Florida
Understanding the Costs
Financial advisors generally recommend spending no more than 30% of your gross household income on housing costs. In practice, many households stretch to 35% or beyond — especially in high-cost markets.
Estimated Costs Today
| Monthly | Annual | |
|---|---|---|
| Mortgage | $10,087 | $121,044 |
| Home Insurance * | $1,363 | $16,356 |
| Property Taxes | $2,440 | $29,280 |
| Electricity | $346 | $4,154 |
| Total | $14,236 | $170,832 |
Income You'd Need if You Spent...
Florida FAIR Plan Programs


How Costs Could Change Over Time
Climate risk is quickly impacting all of the major home ownership costs. Adjust the growth rates and percentage of income spent on housing below to see how your housing costs could change over the next 10 years — and what income you'd need to keep up.
Comparing Against the Market
Price Per Sq Ft
vs Other Active Listings
Avg $/sqft
vs Homes Sold Last Month
Median $/sqft
Current Market Trends
Median Price Per Square Foot
The median price per square foot of homes sold in this area each month. Compare this to this listing's price per square foot to gauge whether the home is priced in line with recent sales.
Historicals for This Listing
Zestimate History ($/sqft)
Price History
| Date | Event | Price |
|---|---|---|
| 2026-07-14 | Listed for sale | $1,995,000 |
| 2025-12-12 | Listing removed | $2,175,000 |
| 2025-11-05 | Price change | $2,175,000 |
| 2025-10-08 | Price change | $2,195,000 |
| 2025-08-25 | Price change | $2,249,000 |
| 2025-07-31 | Price change | $2,299,000 |
| 2025-06-06 | Listed for sale | $2,399,000 |
| 2017-01-13 | Sold | $1,050,000 |
| 2016-11-18 | Pending sale | $1,150,000 |
| 2016-09-06 | Price change | $1,150,000 |
| 2016-07-11 | Listed for sale | $1,185,000 |
| 2012-01-20 | Listing removed | $3,350 |
| 2011-08-03 | Listed for rent | $3,350 |
| 1999-07-22 | Sold | $160,000 |
| 1998-10-05 | Sold | $98,000 |
| 1997-02-11 | Sold | $70,000 |
 View on Zillow