



295 Adkinson Rd, Newton, AL, 36352
About This Home
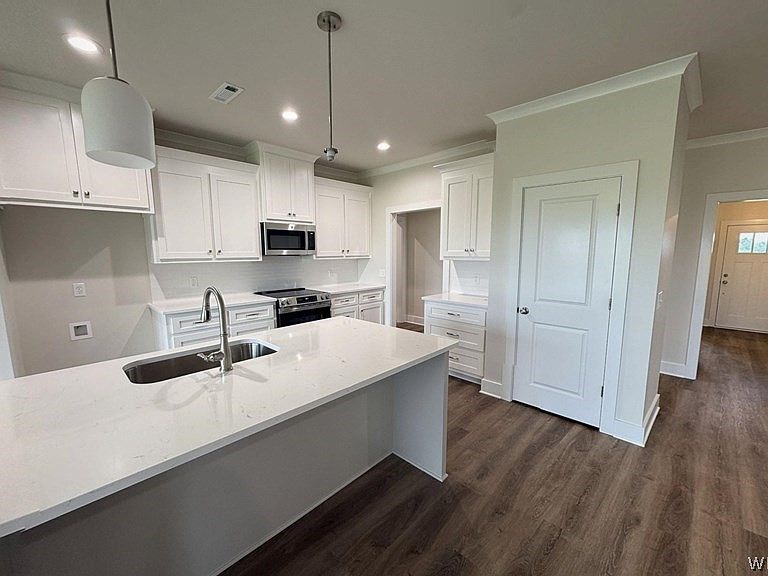
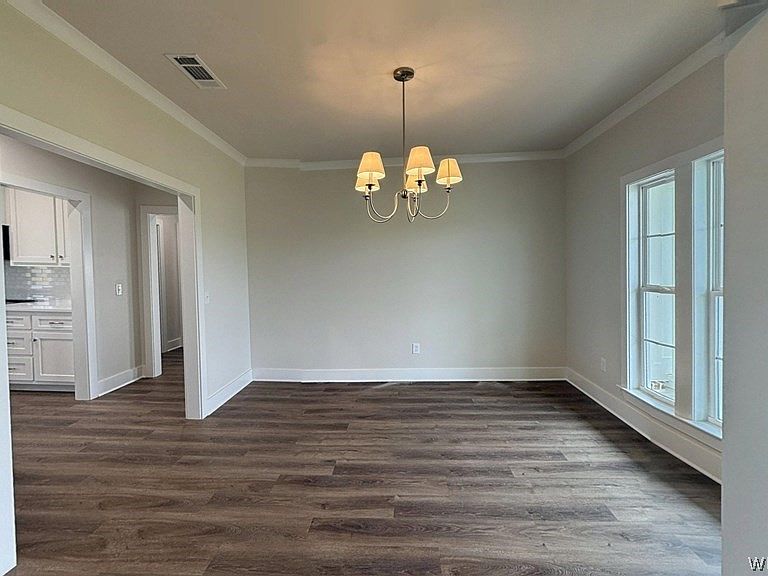
Effortless living in the heart of Wicksburg. This beautifully crafted new construction home offers 4 bedrooms and 2.5 baths with a thoughtfully designed open floor plan that blends style and functionality. The spacious kitchen serves as the centerpiece of the home, featuring stainless steel appliances, a large island perfect for gathering, and a walk-in pantry. The layout flows seamlessly into the main living area, creating an ideal space for entertaining or everyday living. The Master suite is the perfect size and comes complete with a walk-in closet, a ceramic tile shower, and a separate soaking tub. Three additional bedrooms, located on opposite side of the master, provide flexibility for family, guests, or a home office. A separate dining room offers the perfect setting for formal meals but can easily function as a flex space to suit your needs. Step outside to enjoy the covered back porch overlooking a beautifully maintained yard with a sprinkler system already in place. 2-car side-entry garage, adding both convenience and curb appeal. Located just steps from Wicksburg High School and perfectly positioned between Dothan and Enterprise, this home offers the ideal balance of peaceful living with easy access to everything you need.
Getting Around
 Car-Dependent
 Very Limited Transit
 Somewhat Bikeable
Schools
Construction
Condition
- Property condition: New Construction
- New construction: Yes
- Year built: 2026
Materials
- Foundation: Slab
- Construction materials: Brick,Fiber Cement
Other
- Builder model: n/a
- Builder name: Alfred Saliba Corporation
Type & Style
- Home type: SingleFamily
- Architectural style: One Story
- Property subType: Single Family Residence
Interior
Appliances
- Appliances included: Dishwasher,Electric Cooktop,Electric Oven,Electric Water Heater,Microwave
- Laundry features: Washer Hookup,Dryer Hookup
Bedrooms & Bathrooms
- Bedrooms: 4
- Bathrooms: 3
- Full bathrooms: 2
- 1/2 bathrooms: 1
Features
- Attic,Double Vanity,Garden Tub/Roman Tub,Storage,Separate Shower,Walk-In Closet(s)
- Window features: Double Pane Windows
- Flooring: Carpet,Plank,Tile,Vinyl
Heating & Cooling
- Heating features: Heat Pump
- Cooling features: Heat Pump
Interior Area
- Total interior livable area: 2,423 sqft
Property
Details
- Parcel number: 0
Features
- Levels: One
- Stories: 1
- Pool features: None
- Patio & porch: Porch,Screened
- Topography of land: Level,SeeRemarks
Lot
- Lot size: 0.43 Acres
- Features: Outside City Limits,Level
- Lot size dimensions: .43 acres
Parking
- Total spaces: 2
- Parking features: Attached,Garage
- Has garage: Yes
- Attached garage spaces: 2
- Covered spaces: 2