

14723 Armstrong Fld, San Antonio, TX, 78245
About This Home
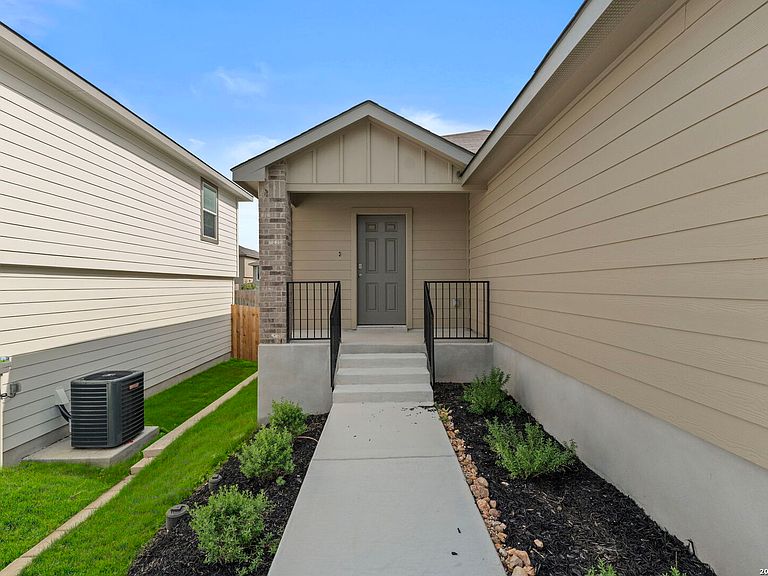
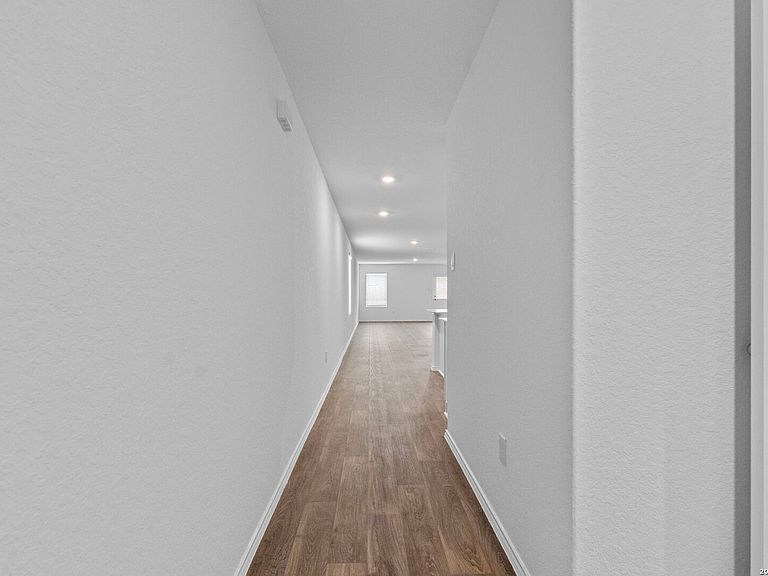
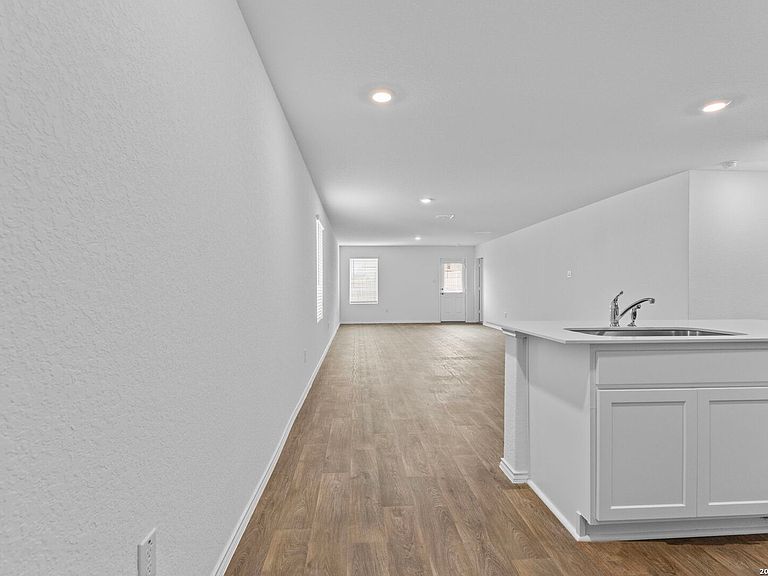
5% lender incentive offered with use of seller's preferred in-house lender. Incentive may be applied toward buyer closing costs and/or rate buy-down, subject to lender approval and buyer qualification. The Estero is a charming one-story home in Stonehill, offering 4 bedrooms, 2 bathrooms, approximately 1,586 square feet of living space, and a 2-car garage. The open-concept design seamlessly connects the kitchen, dining, and living areas, creating an inviting space for both entertaining and everyday living. The gourmet kitchen features quartz countertops, shaker-style cabinetry, stainless steel appliances, a center island, and abundant storage. The private primary suite includes an ensuite bath with a tiled walk-in shower, quartz vanity countertop, shaker-style cabinetry, and a spacious walk-in closet. Secondary bedrooms provide flexibility for guests, a home office, fitness room, or additional living space. Additional features include quartz countertops in all bathrooms, sheet vinyl flooring throughout the entry, living room, and wet areas, covered patio, privacy fence, sprinkler system, double-pane windows, radiant barrier roofing, and energy-efficient construction features. This home includes D.R. Horton's HOME IS CONNECTED smart home package, allowing centralized control of lights, thermostat, and locks from your mobile device. Located in Stonehill, residents enjoy a variety of community amenities including a swimming pool, clubhouse, playground, sports court, and basketball court. Convenient access to Highway 90, Loop 1604, Lackland AFB, major employers, shopping, dining, and entertainment makes this community an ideal location for commuters while maintaining the benefits of Medina Valley ISD schools.
Getting Around
 Car-Dependent
 No Nearby Transit
 Somewhat Bikeable
Schools
Construction
Condition
- Property condition: New Construction
- New construction: Yes
- Year built: 2026
Materials
- Foundation: Slab
- Roof: Composition
- Construction materials: Siding,Fiber Cement,Radiant Barrier
Other
- Builder name: DR HORTON
Type & Style
- Home type: SingleFamily
- Property subType: Single Family Residence
Interior
Appliances
- Appliances included: Range,Gas Cooktop,Disposal,Dishwasher,Gas Water Heater
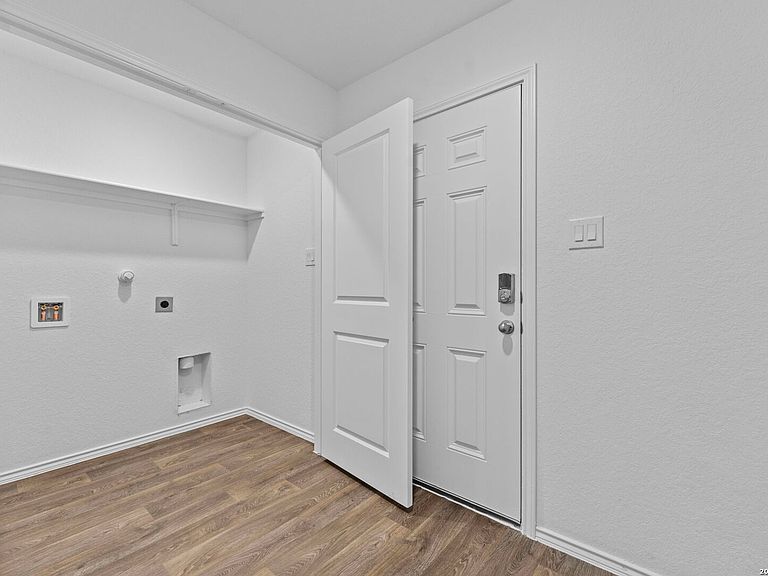
- Laundry features: Laundry Room,Washer Hookup,Dryer Connection
Bedroom2
- Area: 100
Bedroom3
- Area: 100
Bedroom4
- Area: 100
Bedrooms & Bathrooms
- Bedrooms: 4
- Bathrooms: 2
- Full bathrooms: 2
Features
- One Living Area,Liv/Din Combo,Kitchen Island,Breakfast Bar,Pantry,Open Floorplan,Master Downstairs,Programmable Thermostat
- Window features: Double Pane Windows,Low Emissivity Windows
- Flooring: Carpet,Vinyl
- Fireplace features: Not Applicable
- Attic: Pull Down Stairs
Heating & Cooling
- Heating features: Central,Natural Gas
- Cooling features: 13-15 SEER AX,Central Air
Interior Area
- Total interior livable area: 1,572 sqft
Kitchen
- Area: 168
Living Room
- Area: 238
Master Bathroom
- Features: Shower Only,Single Vanity
- Area: 64
Master Bedroom
- Features: Walk-In Closet(s),Full Bath
- Area: 168
Property
Features
- Levels: One
- Stories: 1
- Pool features: None
Lot
- Lot size: 4,791 sqft
- Features: Curbs,Sidewalks,Streetlights
Parking
- Total spaces: 2
- Parking features: Two Car Garage
- Has garage: Yes
- Attached garage spaces: 2
- Covered spaces: 2