


1506 Capri Cascades Ct, Henderson, NV, 89011
About This Home
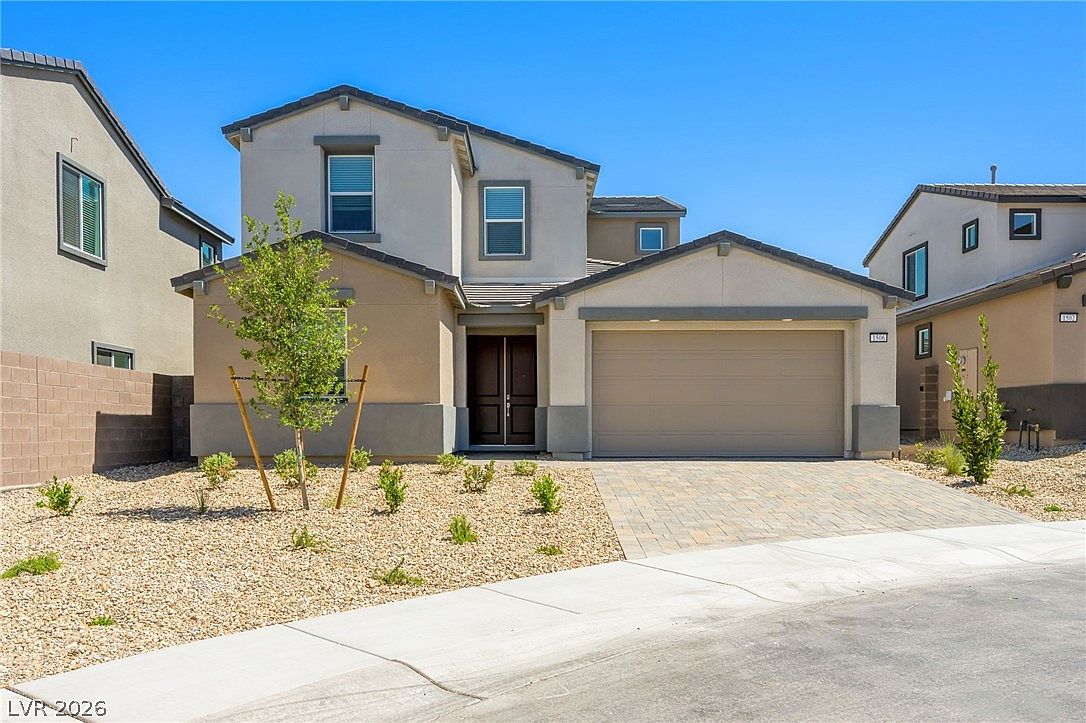
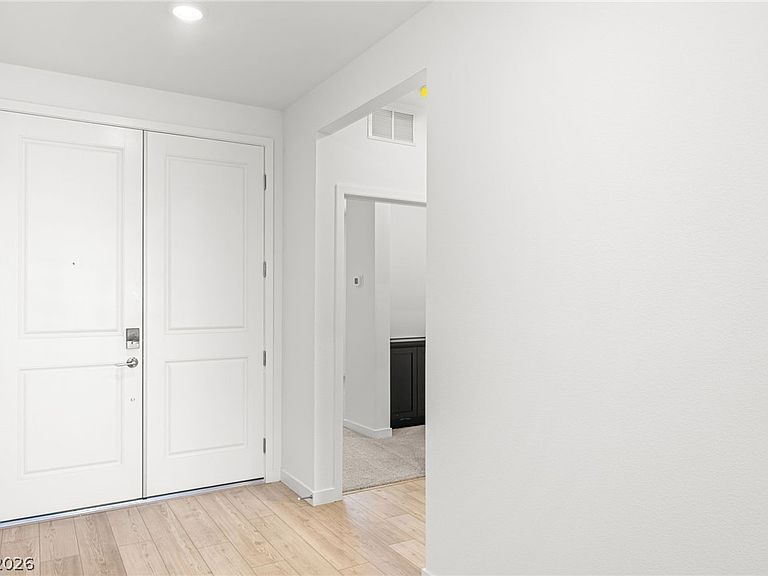
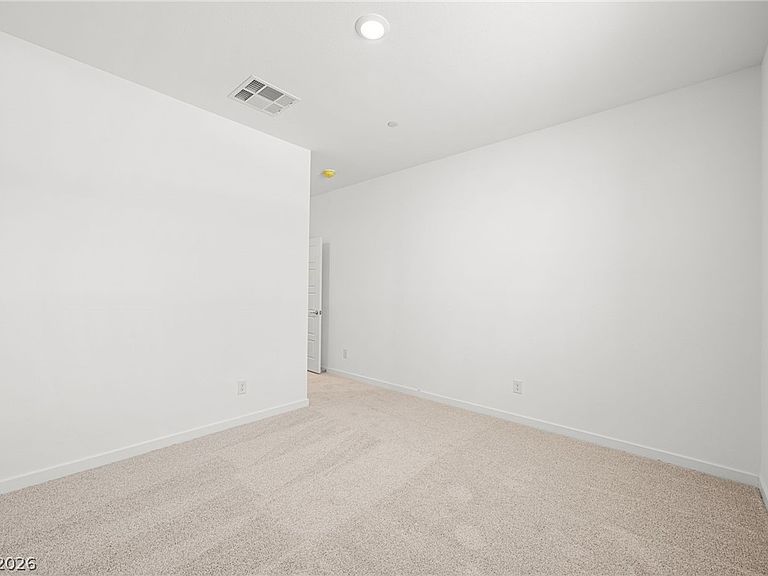
Ask us about our below market interest rates! Lennar at Lake Las Vegas—this new two-story home features an open-concept layout, covered patio, and upstairs deck. A first-floor bedroom and bath offer convenience, while the private owner’s suite includes an en-suite and walk-in closet. Upstairs, a versatile loft with deck access is joined by three additional bedrooms. Highlights include upgraded Espresso cabinets, Iced White quartz kitchen countertops, CF Prime Lineage Greige ceramic tile, luxury vinyl plank flooring in New Willows Vintage Pearl, and Cromwell Magnolia Bloom carpet. Washer, dryer, and blinds are included, along with our "Everything’s Included" features such as stainless-steel kitchen appliances, ceiling fan pre-wires in select rooms and living room, and much more!
Getting Around
 Car-Dependent
 No Nearby Transit
 Somewhat Bikeable
Schools
Construction
Condition
- Property condition: New Construction
- New construction: Yes
- Year built: 2025
Materials
- Roof: Pitched,Tile
Other
- Builder model: Vera
- Builder name: Lennar
Type & Style
- Home type: SingleFamily
- Architectural style: Two Story
- Property subType: Single Family Residence
Interior
Appliances
- Appliances included: Dryer,Dishwasher,Disposal,Gas Range,Microwave,Refrigerator,Washer
- Laundry features: Gas Dryer Hookup,Upper Level
Bedroom2
- Dimensions: 12x11
Bedroom3
- Dimensions: 12x12
Bedroom4
- Dimensions: 11x10
Bedroom5
- Dimensions: 12x11
Bedrooms & Bathrooms
- Bedrooms: 5
- Bathrooms: 5
- Full bathrooms: 3
- 3/4 bathrooms: 1
- 1/2 bathrooms: 1
Dining Room
- Dimensions: 22x9
Features
- Bedroom on Main Level,Primary Downstairs,Window Treatments,Programmable Thermostat
- Window features: Blinds,Double Pane Windows,Insulated Windows,Low-Emissivity Windows
- Flooring: Carpet,Luxury Vinyl Plank,Tile
Heating & Cooling
- Heating features: Central,Gas,High Efficiency,Zoned
- Cooling features: Central Air,Electric,High Efficiency
Interior Area
- Total structure area: 3,475
- Total interior livable area: 3,475 sqft
Living Room
- Dimensions: 22x10
Loft
- Dimensions: 21x18
Master Bedroom
- Dimensions: 18x15
Property
Details
- Parcel number: 16026617027
- Zoning description: Single Family
- Other equipment: Water Softener Loop
- Horse amenities: None
Features
- Stories: 2
- Patio & porch: Covered,Deck,Patio,Porch
- Exterior features: Deck,Porch,Patio,Sprinkler/Irrigation
- Fencing: Block,None
Lot
- Lot size: 6,534 sqft
- Features: Drip Irrigation/Bubblers,Desert Landscaping,Landscaped,< 1/4 Acre
Parking
- Total spaces: 2
- Parking features: Attached,Garage,Garage Door Opener,Inside Entrance,Private
- Has garage: Yes
- Attached garage spaces: 2
- Covered spaces: 2