
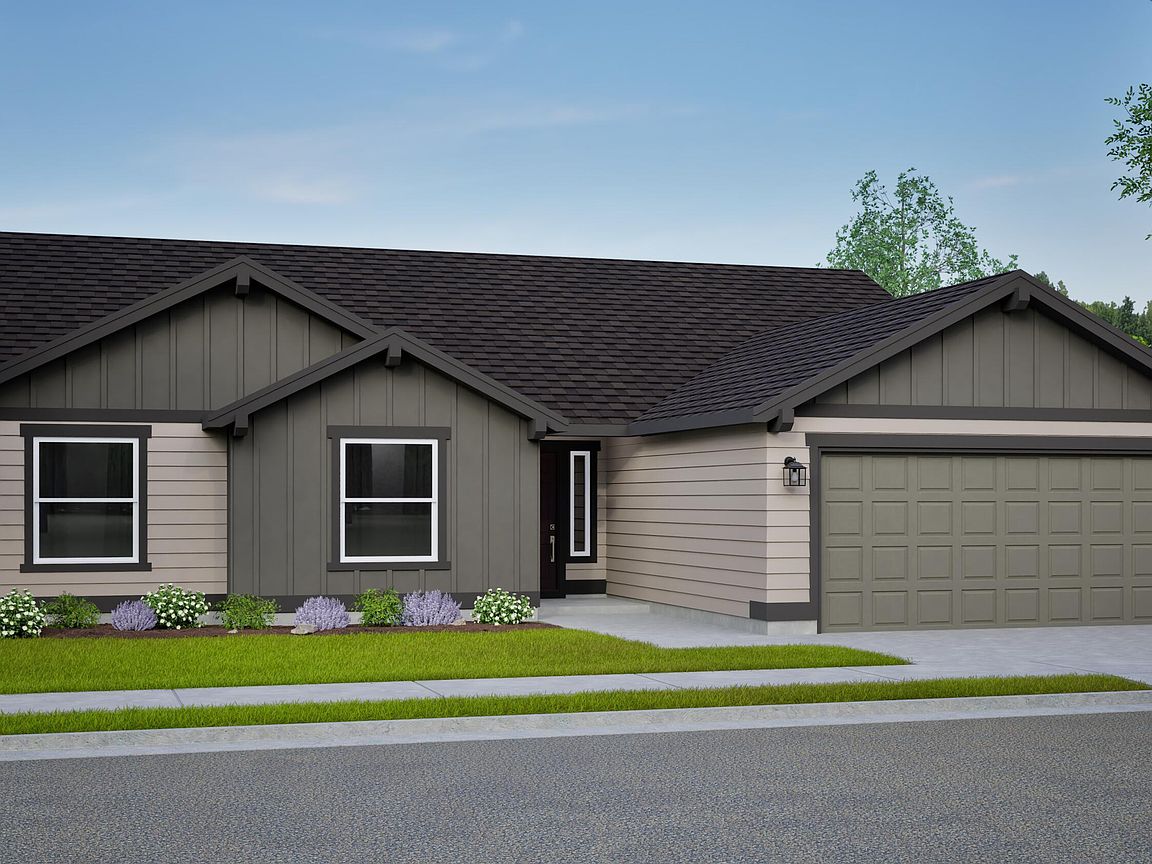
114 Blantons Loop, Grandview, WA, 98930
2beds
2baths
1,805sqft
$374,990
$208price/sqft
$2,433/moest. monthly cost
$97,320/yrincome needed
About This Home
Flash Sale! The 1805 square foot Pacific is the entertainer's dream home. Under the vaulted ceilings, the living room is sweeping, and an optional covered patio, just off the generous dining room, invites relaxation outdoors. The open kitchen offers a wealth of counter, serving and eating space and includes a bar area. The spacious main suite sits under vaulted ceilings and boasts a luxury bath with an individual shower option adjoining the large closet.
Getting Around
11
 Car-Dependent
0
 Very Limited Transit
27
 Somewhat Bikeable
Schools
4/10
4/10
1/10
Construction
Condition
- New construction: Yes
- Year built: 2026
Materials
- Foundation: Concrete Perimeter,Vapor Barrier
- Roof: Composition
- Construction materials: Frame
Other
- Builder name: Hayden Homes, LLC
Type & Style
- Home type: SingleFamily
- Property subType: Single Family Residence
Interior
Basement
- Basement: Crawl Space
Bedroom2
- Level: First
- Area: 103.18
- Dimensions: 10.67 x 9.67
Bedroom3
- Level: First
- Area: 111.7
- Dimensions: 10 x 11.17
Bedrooms & Bathrooms
- Bedrooms: 2
- Bathrooms: 2
- Full bathrooms: 2
Den
- Level: First
- Area: 127.42
- Dimensions: 11.08 x 11.5
Dining Room
- Level: First
- Area: 119.9
- Dimensions: 10.9 x 11
Features
- Kitchen Island,Walk-In Closet(s),Double Vanity
- Flooring: Carpet,Vinyl
Heating & Cooling
- Heating features: Heat Pump
- Cooling features: Central Air,Window Unit(s)
Interior Area
- Total structure area: 1,805
- Total interior livable area: 1,805 sqft
Living Room
- Level: First
- Area: 273.89
- Dimensions: 18.67 x 14.67
Master Bedroom
- Level: First
- Area: 199.95
- Dimensions: 15 x 13.33
Property
Details
- Parcel number: 23092221496
- Zoning description: R1 - Single Fam Res
Lot
- Lot size: 7,405 sqft
Parking
- Total spaces: 2
- Parking features: Attached,Garage Door Opener
- Attached garage spaces: 2
- Covered spaces: 2