

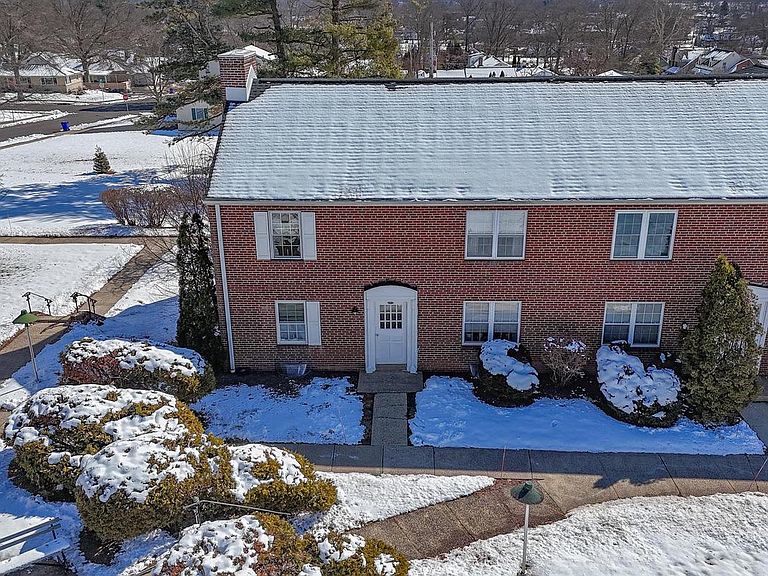


200 Maplewood Dr APT B3, Pottstown, PA, 19464
About This Home
BACK ON THE MARKET DUE TO THE BUYER BEING UNABLE TO OBTAIN FINANCING. For this reason, it will need to be a cash sale. Welcome home to this beautifully maintained 2-bedroom, 1-bath condo in the highly desirable North End of Pottstown! Why rent when you can own for less? This inviting home is the perfect opportunity for first-time buyers or anyone looking to downsize without sacrificing comfort and convenience. From the moment you step inside, you’ll appreciate the gorgeous hardwood floors, abundant natural light, and the pride of ownership throughout. Enjoy peace of mind knowing the roof was just replaced in 2024 and that all exterior maintenance is covered by the HOA — making for truly low-maintenance living. Spend less time worrying about upkeep and more time enjoying your home. Additional highlights include: • Onsite laundry facility for added convenience • Clotheslines located directly out the back door — perfect for sunny days and fresh air drying • Plenty of parking in the community lot • Garage rentals available (first come, first serve for an additional fee). Ideally located close to shopping, schools, parks, and major commuter routes, this condo offers both comfort and convenience in one fantastic package. Affordable, move-in ready, and easy to maintain — this is one you won’t want to miss! CASH SALE ONLY! No financing.
Getting Around
 Car-Dependent
 Very Limited Transit
 Somewhat Bikeable
Schools
Construction
Condition
- Year built: 1953
Materials
- Foundation: Block
- Construction materials: Brick
Type & Style
- Home type: Townhouse
- Architectural style: Traditional
- Property subType: Townhouse
Interior
Appliances
- Appliances included: Gas Water Heater
- Laundry features: Common Area
Bedroom1
- Features: Flooring - HardWood,Attic - Walk-Up,Ceiling Fan(s)
- Level: Upper
- Area: 168
- Dimensions: 14 X 12
Bedroom2
- Level: Upper
- Area: 108
- Dimensions: 12 X 9
Bedrooms & Bathrooms
- Bedrooms: 2
- Bathrooms: 1
- Full bathrooms: 1
Dining Room
- Features: Flooring - HardWood,Ceiling Fan(s)
- Level: Main
- Area: 108
- Dimensions: 12 X 9
Features
- Attic
- Finished area below ground: 0
- Finished area above ground: 928
Heating & Cooling
- Heating features: Central,Natural Gas
- Cooling features: Window Unit(s),Electric
Interior Area
- Total structure area: 928
- Total interior livable area: 928 sqft
Kitchen
- Features: Kitchen - Electric Cooking
- Level: Main
- Area: 60
- Dimensions: 12 X 5
Living Room
- Features: Flooring - HardWood,Ceiling Fan(s)
- Level: Main
- Area: 192
- Dimensions: 16 X 12
Property
Accessibility
- Accessibility features: None
Details
- Parcel number: 160012992141
- Zoning: RESIDENTIAL
- Special condition: Standard
Features
- Levels: Two
- Stories: 2
- Pool features: None
Lot
- Lot size dimensions: 1.00 x 0.00
Parking
- Parking features: Parking Lot