



14902 S Parkview Dr, Plainfield, IL, 60544
About This Home
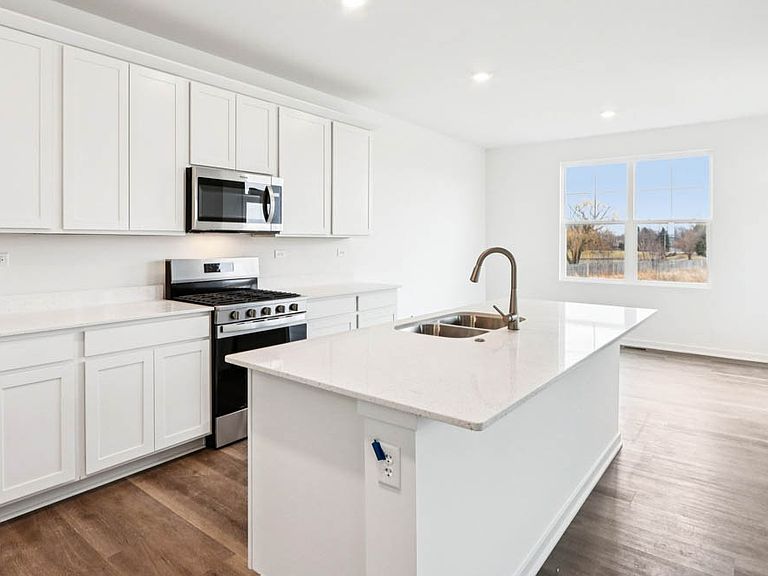
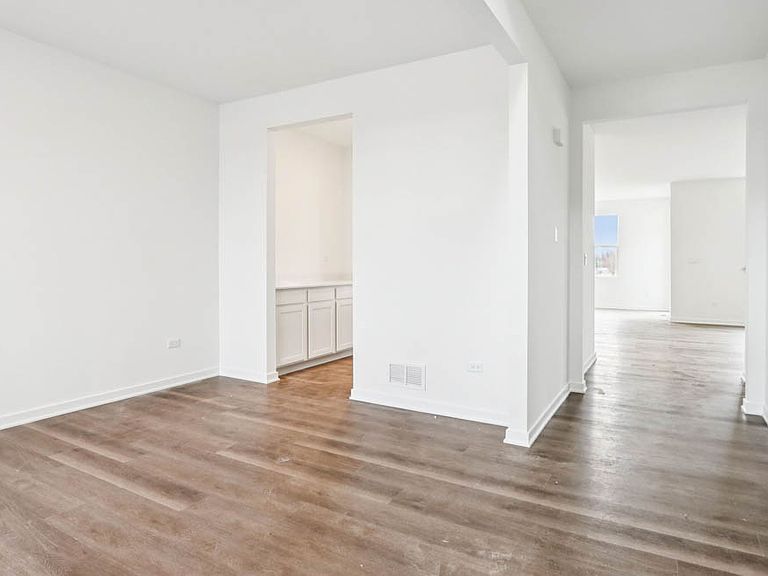
Discover yourself at 14902 S Parkview Drive, a beautiful new home in our Greenbriar community. This home is ready for a Summer move-in! The Emerson floor plan is an open concept home that features 3,044 square foot of living space, with 4 large bedrooms, 2.5 bathrooms, and a 3-car garage. The full basement, and large loft space adds a second floor living area. The Emerson plan includes a 5th bedroom and full bath on the main level. Designed with you in mind, the staircase is situated away from the foyer for convenience and privacy, as well as a wonderful mudroom next to the garage. The flex room is available with optional doors for added privacy. The deluxe kitchen is a true highlight, with beautiful cabinetry, a large butler's pantry, stainless steel appliances, quartz countertops and a built-in island with ample seating space. Retreat upstairs for rest and relaxation! The primary bedroom includes a roomy walk-in closet, and a luxury en suite bathroom with a dual sink vanity, and private water closet. Laundry won't be a chore with its dedicated space conveniently located near all bedrooms. Three additional bedrooms and a full secondary bathroom, and the loft space complete the upper level.
Getting Around
 Car-Dependent
 Very Limited Transit
 Bikeable
Schools
Construction
Type & Style
- Home type: SingleFamily
Interior
Bedrooms & Bathrooms
- Bedrooms: 4
- Full bathrooms: 2
- 1/2 bathrooms: 1