


505 W Elm St #3, Chicago, IL, 60610
About This Home
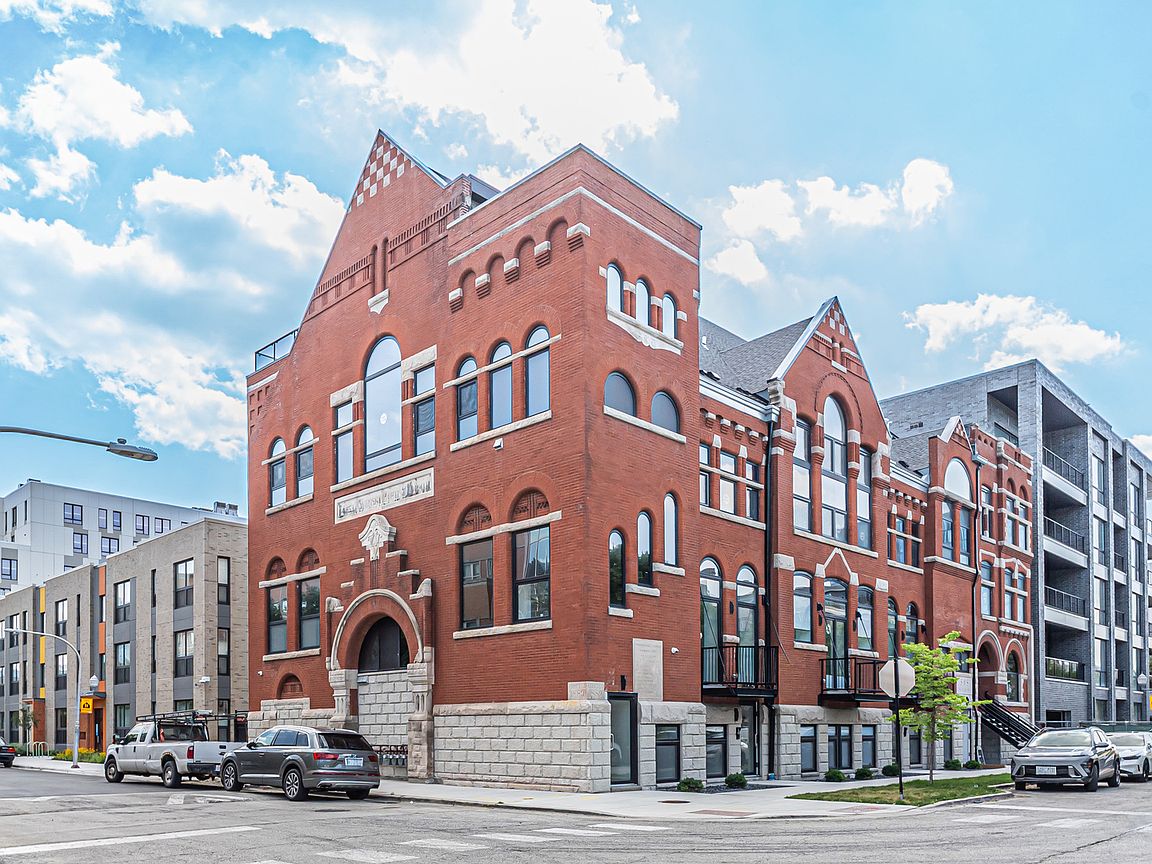
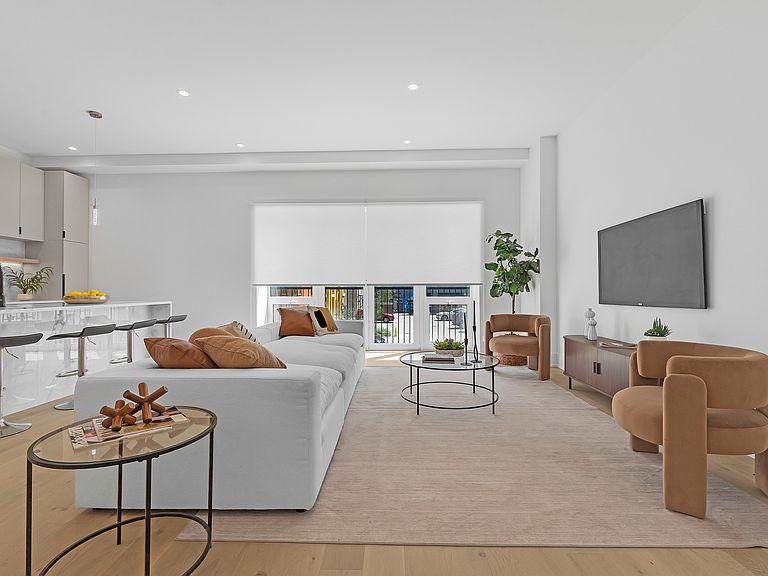
LAST home available! Seven on Elm Residences, rare opportunity to own a piece of Chicago history: seven luxury residences within a stunning church conversion in the Historic Old Town neighborhood. This project masterfully blends timeless architectural character with modern sophistication, offering truly one-of-a-kind homes designed for elevated urban living. This spacious 3-bedroom residences feature an open-concept floor plan, soaring ceilings, and three full, spa-inspired bathrooms. The chef-inspired kitchen is equipped with Thermador appliances, quartz countertops, an expansive waterfall island, beverage center and custom finishes selected by Studio41, center These homes are crafted with the highest-quality construction and mechanical standards, including closed-cell foam insulation, triple-pane windows, and hardwood floors throughout. . Duplex-down homes also offer the added comfort of heated lower-level floors. All closets organizers and window treatments in place. All residences are set just steps from Chicago's best dining, boutique shopping, lakefront parks, beaches, and vibrant cultural attractions.
Getting Around
 Very Walkable
 Excellent Transit
 Very Bikeable
Schools
Construction
Condition
- Year built: 1893
Materials
- Construction materials: Brick,Limestone
Notable Dates
- Major remodel year: 2025
Type & Style
- Home type: Condo
- Property subType: Condominium,Duplex,Single Family Residence
Interior
Appliances
- Appliances included: Range,Microwave,Dishwasher,Refrigerator,Washer,Dryer,Disposal,Trash Compactor,Stainless Steel Appliance(s),Oven,Humidifier,Gas Water Heater
- Laundry features: In Unit
Basement
- Has basement: Yes
- Basement: Finished,Full
Bedroom2
- Features: Flooring (Hardwood)
- Level: Lower
- Area: 143
- Dimensions: 11X13
Bedroom3
- Features: Flooring (Hardwood)
- Level: Lower
- Area: 180
- Dimensions: 15X12
Bedrooms & Bathrooms
- Bedrooms: 3
- Bathrooms: 3
- Full bathrooms: 3
Dining Room
- Features: Flooring (Hardwood)
- Level: Main
- Area: 378
- Dimensions: 18X21
Features
- Wet Bar,1st Floor Full Bath,Walk-In Closet(s),High Ceilings,Open Floorplan,Separate Dining Room,Pantry,Quartz Counters
- Flooring: Hardwood
Heating & Cooling
- Heating features: Natural Gas,Forced Air,Radiant Floor
- Cooling features: Central Air
Interior Area
- Total structure area: 0
Kitchen
- Features: Kitchen (Eating Area-Breakfast Bar,Island,Pantry-Closet)
- Level: Main
- Area: 144
- Dimensions: 9X16
Laundry
- Level: Lower
- Area: 35
- Dimensions: 5X7
Living Room
- Features: Flooring (Hardwood)
- Level: Main
- Area: 368
- Dimensions: 23X16
Master Bedroom
- Features: Flooring (Hardwood),Bathroom (Full,Double Sink,Tub & Separate Shwr)
- Level: Lower
- Area: 180
- Dimensions: 15X12
Other
- Level: Lower
- Area: 15
- Dimensions: 5X3
Walk In Closet
- Level: Lower
- Area: 35
- Dimensions: 5X7
Property
Accessibility
- Accessibility features: No Disability Access
Details
- Parcel number: 17043120000000
- Special condition: List Broker Must Accompany
- Other equipment: Intercom
Features
- Exterior features: Balcony
Climate Risk is Financial Risk
Every home has a financial story beyond the listing price. Below, you’ll see the climate risks that could affect this property — and in Bills & Affordability, how those risks may influence repairs, insurance, utilities, and long-term value.
Biggest Threats for This Home
- Cold Wave

- Heat Wave

- Inland Flooding

- Tornado

- Winter Weather

- Tsunami

How This Home’s Risks Compare
FEMA Declared Disasters Across Illinois Counties
Understanding the Costs
Financial advisors generally recommend spending no more than 30% of your gross household income on housing costs. In practice, many households stretch to 35% or beyond — especially in high-cost markets.
Estimated Costs Today
| Monthly | Annual | |
|---|---|---|
| Mortgage | $4,798 | $57,576 |
| Home Insurance * | $234 | $2,808 |
| Property Taxes | $1,368 | $16,416 |
| Electricity | $166 | $2,002 |
| Total | $6,566 | $78,792 |
Income You'd Need if You Spent...
Illinois FAIR Plan Programs



How Costs Could Change Over Time
Climate risk is quickly impacting all of the major home ownership costs. Adjust the growth rates and percentage of income spent on housing below to see how your housing costs could change over the next 10 years — and what income you'd need to keep up.
Comparing Against the Market
Price Per Sq Ft
vs Other Active Listings
Avg $/sqft
vs Homes Sold Last Month
Median $/sqft
Current Market Trends
Median Price Per Square Foot
The median price per square foot of homes sold in this area each month. Compare this to this listing's price per square foot to gauge whether the home is priced in line with recent sales.
Historicals for This Listing
Zestimate History ($/sqft)
Price History
| Date | Event | Price |
|---|---|---|
| 2026-08-13 | Listed for sale | $949,000 |
| 2026-08-12 | Listing removed | $949,000 |
| 2026-07-21 | Listed for sale | $949,000 |
 View on Zillow