
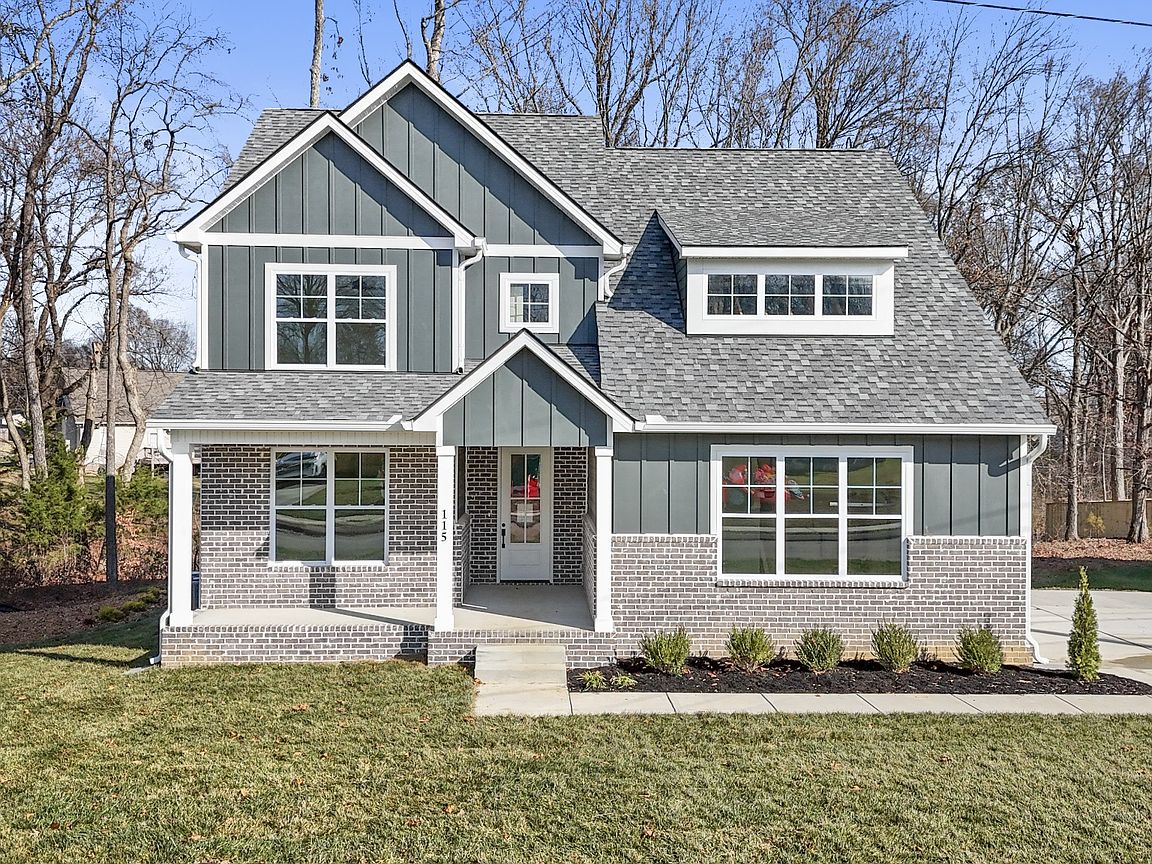



305 Trefethen Dr, White House, TN, 37188
5beds
3baths
2,500sqft
$529,990
$212price/sqft
$4,126/moest. monthly cost
$165,040/yrincome needed
About This Home
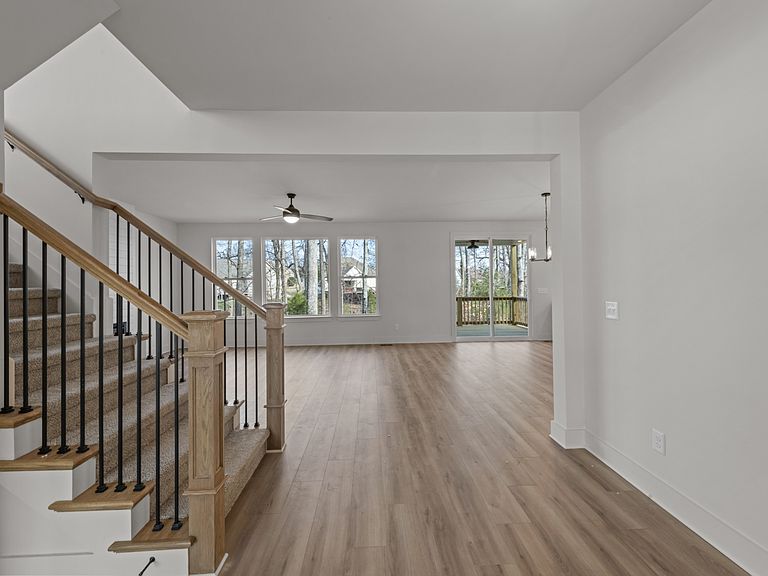
The Rosewood by Norfleet Builders offers the perfect blend of space, comfort, and functionality with 5 bedrooms, 2.5 bathrooms, and thoughtfully designed living space. This two-story floor plan features an open-concept layout ideal for both everyday living and entertaining, with spacious gathering areas, a well-appointed kitchen, and room for the whole family to spread out. Backing up to peaceful green space, this home provides added privacy and scenic views, creating a tranquil outdoor setting to enjoy year-round. With its versatile design, modern finishes, and desirable location, The Rosewood is a wonderful opportunity for families seeking both convenience and connection to nature.
Getting Around
7
 Car-Dependent
0
 Very Limited Transit
19
 Somewhat Bikeable
Schools
7/10
8/10
6/10
Construction
Condition
- New construction: Yes
- Year built: 2026
Materials
- Construction materials: Frame
Type & Style
- Home type: SingleFamily
- Property subType: Single Family Residence,Residential
Interior
Appliances
- Appliances included: Electric Oven,Electric Range,Dishwasher,Microwave,Stainless Steel Appliance(s)
- Laundry features: Electric Dryer Hookup,Washer Hookup
Basement
- Basement: None
Bedrooms & Bathrooms
- Bedrooms: 5
- Bathrooms: 3
- Full bathrooms: 2
- 1/2 bathrooms: 1
- Main level bedrooms: 1
Features
- High Speed Internet
- Flooring: Carpet,Tile,Vinyl
- Finished area above ground: 2,500
Heating & Cooling
- Heating features: Central,Electric
- Cooling features: Ceiling Fan(s),Central Air,Electric
Interior Area
- Total structure area: 2,500
- Total interior livable area: 2,500 sqft
Property
Details
- Parcel number: 096A G 01800 000
- Special condition: Standard
Features
- Levels: Two
- Stories: 2
Lot
- Lot size: 0.27 Acres
Parking
- Total spaces: 2
- Parking features: Garage Faces Front
- Has garage: Yes
- Attached garage spaces: 2
- Covered spaces: 2