


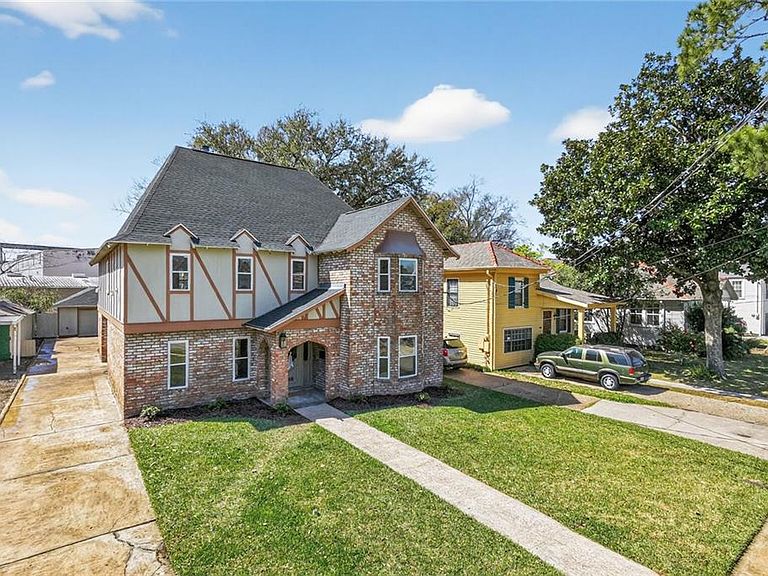

146 Jefferson Heights Ave, New Orleans, LA, 70121
About This Home
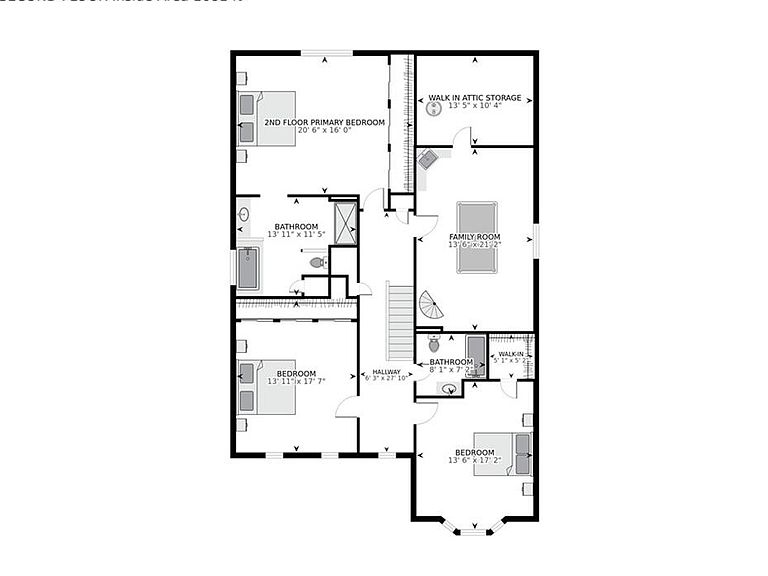
MAJOR INTERIOR RENOVATION in 2026, this spacious and beautifully updated 6-bedroom home near River Road in Jefferson offers room for everyone and everything, inside and out. Situated on an extra-deep 165-foot lot, the property provides exceptional outdoor space along with flexible living options ideal for today’s lifestyles. Step inside to discover fresh updates throughout, including new flooring, modern fixtures, updated electrical, and fresh paint from top to bottom. Major system upgrades offer peace of mind with a roof replaced in 2022, a new HVAC system installed in 2024, a new water heater in 2025, and a new electric box installed in 2026. The versatile floor plan features six bedrooms, three full bathrooms, and a half bath, including two private primary suites, one downstairs and one upstairs, perfect for multi-generational living or accommodating guests. Two expansive living areas provide plenty of room to spread out, with one highlighted by a cozy fireplace for added warmth and character. The large eat-in kitchen offers abundant cabinet storage and functionality for everyday living and entertaining. Storage is exceptional throughout the home, with many bedrooms offering walk-in or multiple closets, plus generous walk-in attic storage. A bedroom or game room provides access to a flexible third-floor bonus space that is ideal for a media room, playroom, office, or creative retreat. Outside, enjoy the expansive backyard featuring a deck and convenient rear yard access, perfect for entertaining, recreation, or future additions. The garage, while still having enough space to park one car, has been thoughtfully converted into a hangout space complete with a full kitchen and half bath, plus an attached workshop for hobbies, projects, or additional storage, offering incredible flexibility for entertaining, extended living, or home business use. A long driveway provides ample off-street parking. This move-in ready home combines modern updates, abundant space, and a prime Jefferson location just minutes from River Road. You do not want to miss this one. Call today to schedule your private showing.
Getting Around
 Car-Dependent
 No Nearby Transit
 Bikeable
Schools
Construction
Condition
- Property condition: Very Good Condition
- Year built: 1976
Materials
- Foundation: Slab
- Roof: Shingle
- Construction materials: Brick,HardiPlank Type
Type & Style
- Home type: SingleFamily
- Architectural style: Traditional
- Property subType: Single Family Residence
Interior
Appliances
- Appliances included: Dishwasher,Oven,Range
- Laundry features: Washer Hookup,Dryer Hookup
Bedroom
- Level: First
- Dimensions: 13'3x10'2
Bedroom
- Level: Second
- Dimensions: 17'7x13'11
Bedroom
- Level: Second
- Dimensions: 17'2x13'6
Bedroom
- Level: Second
- Dimensions: 21'2x13'6
Bedrooms & Bathrooms
- Bedrooms: 6
- Bathrooms: 5
- Full bathrooms: 3
- 1/2 bathrooms: 2
Bonus Room
- Level: Third
- Dimensions: 13'10x10'8
Dining Room
- Level: First
- Dimensions: 13'11x10'2
Family Room
- Level: First
- Dimensions: 21'8x13'1
Features
- Attic,Pantry,Pull Down Attic Stairs
- Fireplace features: Gas Starter,Wood Burning
- Fireplace: Yes
- Attic: Pull Down Stairs
Garage
- Level: First
- Dimensions: 23'2x23
Heating & Cooling
- Heating features: Central,Multiple Heating Units
- Cooling features: Central Air,2 Units
Interior Area
- Total structure area: 5,424
- Total interior livable area: 3,404 sqft
Kitchen
- Level: First
- Dimensions: 14'3x12
Laundry
- Level: First
- Dimensions: 10'7x6
Living Room
- Level: First
- Dimensions: 22x12'11
Master Bathroom
- Level: First
- Dimensions: 8'6x7'2
Master Bathroom
- Level: Second
- Dimensions: 13'11x11'5
Master Bedroom
- Level: First
- Dimensions: 17'4x12'11
Master Bedroom
- Level: Second
- Dimensions: 20'6x16
Workshop
- Level: First
- Dimensions: 14'11x11'7
Property
Details
- Parcel number: 0700000562
- Special condition: None
Features
- Levels: Three Or More
- Stories: 3
- Pool features: None
- Patio & porch: Covered,Wood
- Exterior features: Fence
Lot
- Lot size: 8,100 sqft
- Features: City Lot,Rectangular Lot
- Lot size dimensions: 50 x 162
Parking
- Total spaces: 3
- Parking features: Garage,Off Street,Three or more Spaces,Garage Door Opener
- Has garage: Yes
Climate Risk is Financial Risk
Every home has a financial story beyond the listing price. Below, you’ll see the climate risks that could affect this property — and in Bills & Affordability, how those risks may influence repairs, insurance, utilities, and long-term value.
Biggest Threats for This Home
- Hurricane

- Cold Wave

- Hail

- Heat Wave

- Lightning

- Tsunami

How This Home’s Risks Compare
FEMA Declared Disasters Across Louisiana Counties
Understanding the Costs
Financial advisors generally recommend spending no more than 30% of your gross household income on housing costs. In practice, many households stretch to 35% or beyond — especially in high-cost markets.
Estimated Costs Today
| Monthly | Annual | |
|---|---|---|
| Mortgage | $2,781 | $33,372 |
| Home Insurance * | $768 | $9,216 |
| Property Taxes | $261 | $3,132 |
| Electricity | $257 | $3,088 |
| Total | $4,067 | $48,804 |
Income You'd Need if You Spent...
Louisiana FAIR Plan Programs

How Costs Could Change Over Time
Climate risk is quickly impacting all of the major home ownership costs. Adjust the growth rates and percentage of income spent on housing below to see how your housing costs could change over the next 10 years — and what income you'd need to keep up.
Comparing Against the Market
Price Per Sq Ft
vs Other Active Listings
Avg $/sqft
vs Homes Sold Last Month
Median $/sqft
Current Market Trends
Median Price Per Square Foot
The median price per square foot of homes sold in this area each month. Compare this to this listing's price per square foot to gauge whether the home is priced in line with recent sales.
Historicals for This Listing
Zestimate History ($/sqft)
Price History
| Date | Event | Price |
|---|---|---|
| 2026-02-26 | Listed for sale | $575,000 |
 View on Zillow