

695 County Rd #697-2309, Cleveland, TX, 77327
About This Home
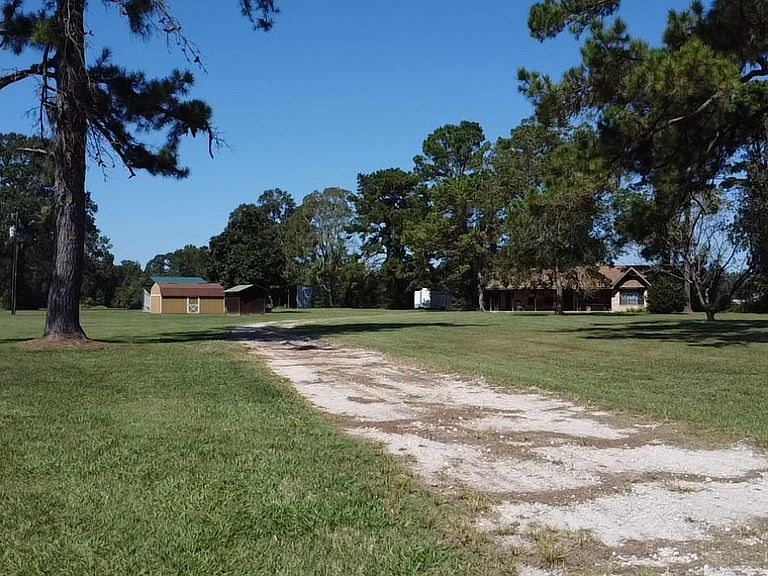
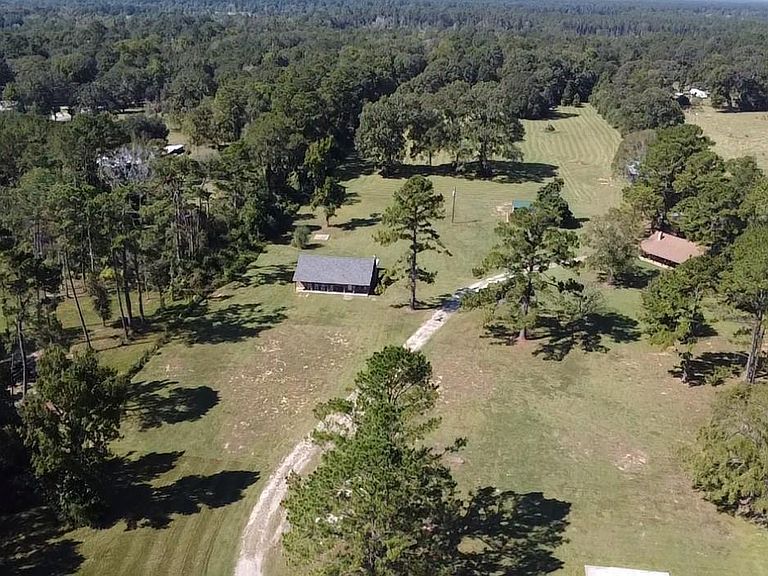
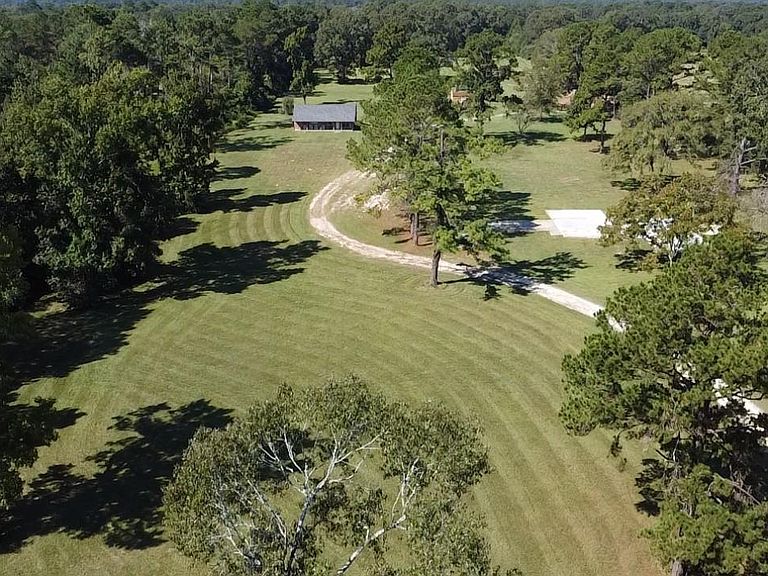
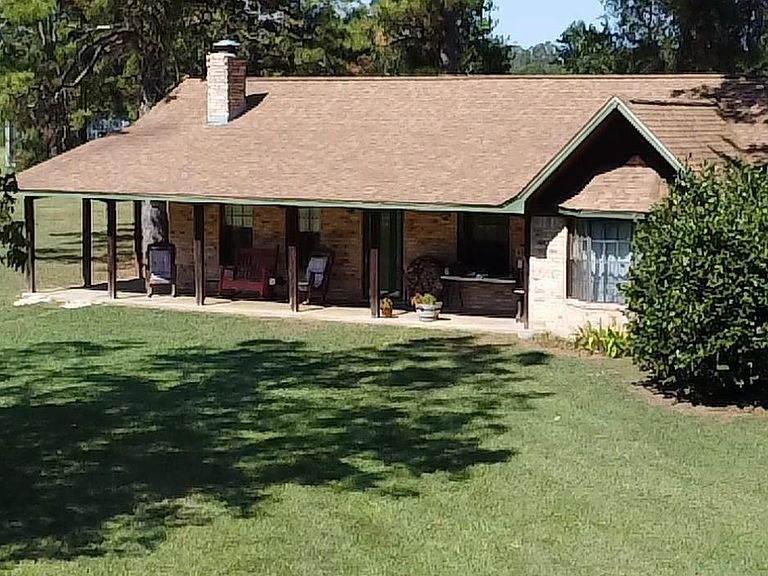
Unique and beautiful property located in Tarkington with 2 homes on a magnificent 15.021 unrestricted acres with 2 ponds and a newly constructed pole barn. The main house is 1504 sqft 3 bedrooms and 3 full baths with beautiful vaulted ceiling and a custom masonry wood burning fireplace. The wrap around porch and back screened patio is a great place to start your morning and end your day enjoying the peaceful views. The main house had improvements like flooring, paint, and roof installed in 2018, AC new in 2022. The second home of 1462 sqft has 2 bedrooms and 2 baths with all doorways 3 foot wide and wide hallways for easy handicap accessibility.Enjoy the open concept of this home with a large vaulted ceiling over the kitchen, dining and living room also containing a custom masonry wood burning fireplace. new roof installed in 2025, AC in 2018. Both homes are prewire for standby generator. This property is a must see with all it has to offer nestled on its own paradise.
Getting Around
 Car-Dependent
 Very Limited Transit
 Somewhat Bikeable
Schools
Construction
Condition
- Year built: 1996
Materials
- Foundation: Slab
- Construction materials: Wood
Type & Style
- Home type: SingleFamily
- Property subType: Farm
Interior
Appliances
- Appliances included: Electric Oven,Electric Cooktop
- Laundry features: Electric Dryer Hookup,Washer Hookup
Bedroom
- Level: First
- Area: 120
- Dimensions: 10'x12'
Bedroom
- Level: First
- Area: 156
- Dimensions: 12'x13'
Bedroom
- Level: First
- Area: 143.75
- Dimensions: 11.5'x12.5'
Bedroom
- Level: First
- Area: 320
- Dimensions: 16'x20'
Bedrooms & Bathrooms
- Bedrooms: 5
- Bathrooms: 5
- Full bathrooms: 5
Features
- All Bedrooms Down
- Number of fireplaces: 2
- Fireplace: Yes
Heating & Cooling
- Heating features: Electric
- Cooling features: Ceiling Fan(s),Electric
Interior Area
- Total structure area: 2,967
- Total interior livable area: 2,967 sqft
Living Room
- Level: First
- Area: 340
- Dimensions: 17'x20'
Primary Bedroom
- Level: First
- Area: 168
- Dimensions: 14'x12'
Property
Details
- Parcel number: 122230
- Exclusions: Generator
Features
- Stories: 1
- Fencing: Fenced
Lot
- Lot size: 15.02 Acres
- Features: 15 Up to 20 Acres
Parking
- Total spaces: 1
- Parking features: Additional Parking,Attached & Detached
- Covered spaces: 1
- Carport: Yes
- Carport spaces: 1