


274 Rockyford Rd NE, Atlanta, GA, 30317
About This Home
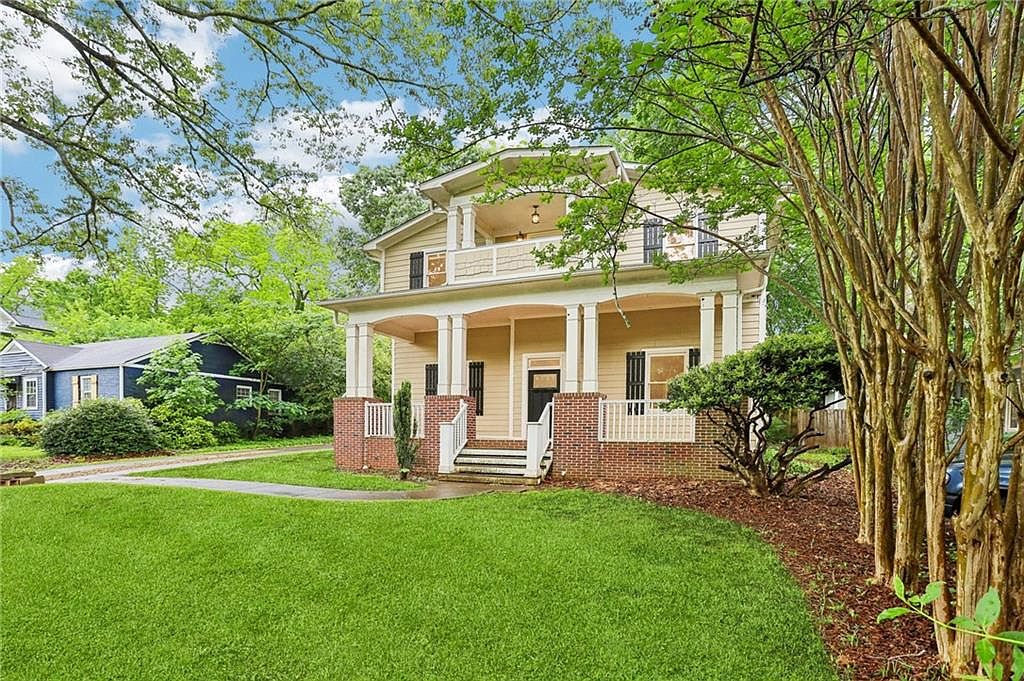
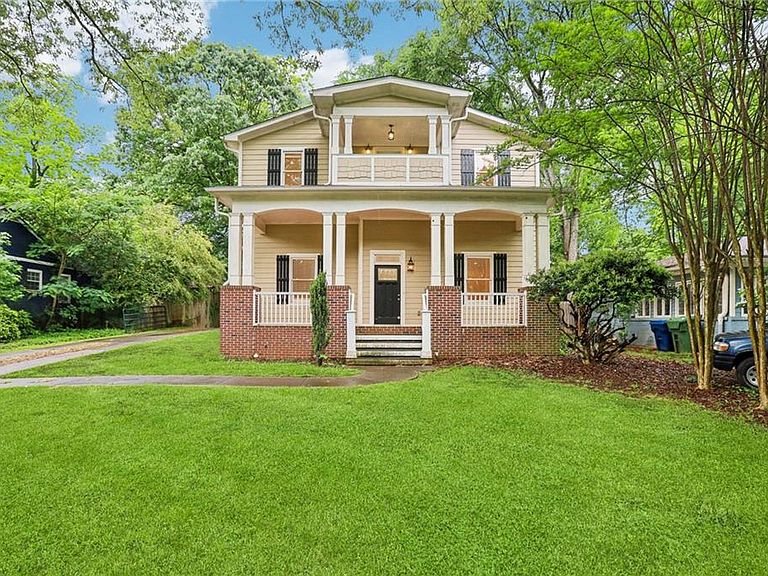
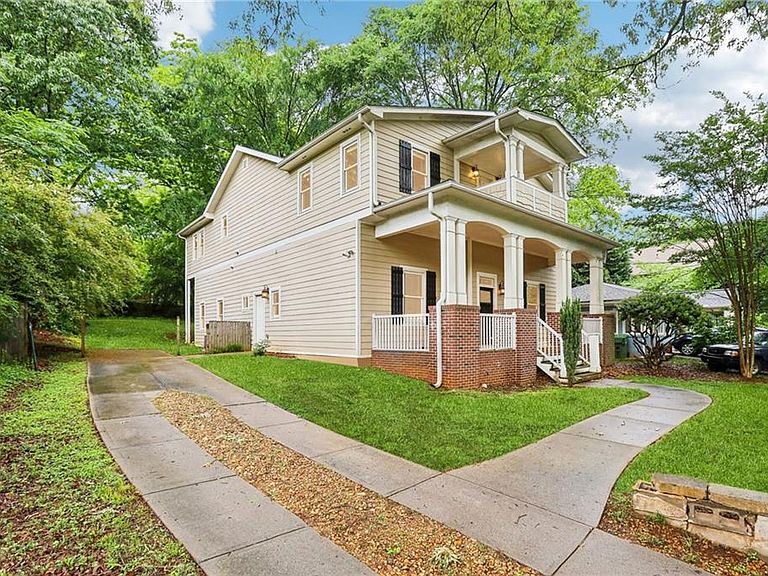
274 Rockyford Road NE is a standout in every sense, with striking Craftsman inspired curb appeal, grand presence, and a sense of character that lingers long after the first look. From the broad covered front porch to the stately facade, this home makes an immediate impression, blending timeless architecture with warmth, scale, and livability. Freshly painted inside and out, with a roof that is only 2 years old, it has been thoughtfully refreshed in all the right ways, offering beauty and peace of mind from the start. Inside, hardwood floors, classic detailing, and a dramatic extra wide staircase create a memorable introduction, while the main level opens with an easy, gracious flow designed for both entertaining and everyday life. The living room, kitchen, and oversized dining room connect effortlessly, creating spaces that feel open, functional, and full of light. A dedicated office and a main-level bedroom with a full bath add flexibility without sacrificing style. Upstairs, the oversized primary suite feels like a true retreat, complete with space for a sitting area, a private balcony, and a spa-like bath with separate vanities, a private water closet, and an oversized stone shower with dual shower heads. Outside, the large lot is a rare in town advantage, with a spacious driveway and a backyard that offers room to relax, entertain, garden, and enjoy. All of it is set in the heart of Kirkwood, moments from beloved neighborhood restaurants and shops, Pullman Yards, the Atlanta BeltLine, and the Kirkwood Urban Forest Preserve.
Getting Around
 Somewhat Walkable
 Some Transit
 Bikeable
Schools
Construction
Condition
- Property condition: Resale
- Year built: 2010
Materials
- Roof: Composition
- Construction materials: Wood Siding
Type & Style
- Home type: SingleFamily
- Architectural style: Craftsman,Farmhouse
- Property subType: Single Family Residence,Residential
Interior
Appliances
- Appliances included: Dishwasher,Disposal,Electric Oven,Electric Water Heater,ENERGY STAR Qualified Appliances,ENERGY STAR Qualified Water Heater,Microwave,Refrigerator
- Laundry features: In Hall,Laundry Room,Sink,Upper Level
Basement
- Has basement: Yes
- Basement: Crawl Space,Dirt Floor,Unfinished
Bedroom
- Features: In-Law Floorplan, Oversized Master
Bedrooms & Bathrooms
- Bedrooms: 5
- Bathrooms: 4
- Full bathrooms: 3
- 1/2 bathrooms: 1
- Main level bathrooms: 1
- Main level bedrooms: 1
Dining Room
- Features: Seats 12+, Separate Dining Room
Features
- Coffered Ceiling(s),Double Vanity,High Ceilings 10 ft Main,High Speed Internet,Recessed Lighting,Walk-In Closet(s)
- Window features: Insulated Windows
- Flooring: Carpet,Hardwood
- Fireplace features: None
- Attic: Pull Down Stairs
- Finished area below ground: 0
- Finished area above ground: 3,682
- Common walls with other units/homes: No Common Walls
Heating & Cooling
- Heating features: Central,ENERGY STAR Qualified Equipment
- Cooling features: Ceiling Fan(s),Central Air,Electric,ENERGY STAR Qualified Equipment
Interior Area
- Total structure area: 3,682
- Total interior livable area: 3,682 sqft
Kitchen
- Features: Cabinets Other, Pantry, Solid Surface Counters, View to Family Room
Master Bathroom
- Features: Double Shower, Double Vanity, Shower Only
Master Bedroom
- Features: In-Law Floorplan, Oversized Master
- Level: In-Law Floorplan, Oversized Master
Property
Accessibility
- Accessibility features: None
Details
- Parcel number: 15 212 05 087
- Special condition: Real Estate Owned
- Other equipment: None
- Horse amenities: None
Features
- Levels: Two
- Stories: 2
- Pool features: None
- Patio & porch: Covered,Front Porch
- Exterior features: Balcony,No Dock
- Spa features: None
- Fencing: Back Yard,Fenced
- Has view: Yes
- View description: City,Neighborhood
- Waterfront features: None
- Waterbody name: None
Lot
- Lot size: 0.26 Acres
- Features: Back Yard,Front Yard,Private,Rectangular Lot
- Lot size dimensions: 178 x 60
Parking
- Total spaces: 4
- Parking features: Driveway,Level Driveway,On Street
- Has uncovered spaces: Yes
Climate Risk is Financial Risk
Every home has a financial story beyond the listing price. Below, you’ll see the climate risks that could affect this property — and in Bills & Affordability, how those risks may influence repairs, insurance, utilities, and long-term value.
Biggest Threats for This Home
No climate risk data available.
How This Home’s Risks Compare
FEMA Declared Disasters Across Georgia Counties
Understanding the Costs
Financial advisors generally recommend spending no more than 30% of your gross household income on housing costs. In practice, many households stretch to 35% or beyond — especially in high-cost markets.
Estimated Costs Today
| Monthly | Annual | |
|---|---|---|
| Mortgage | $4,576 | $54,912 |
| Home Insurance * | $265 | $3,180 |
| Property Taxes | $701 | $8,412 |
| Electricity | $357 | $4,292 |
| Total | $5,899 | $70,788 |
Income You'd Need if You Spent...
Georgia FAIR Plan Programs



How Costs Could Change Over Time
Climate risk is quickly impacting all of the major home ownership costs. Adjust the growth rates and percentage of income spent on housing below to see how your housing costs could change over the next 10 years — and what income you'd need to keep up.
Comparing Against the Market
Price Per Sq Ft
vs Other Active Listings
Avg $/sqft
vs Homes Sold Last Month
Median $/sqft
Current Market Trends
Median Price Per Square Foot
The median price per square foot of homes sold in this area each month. Compare this to this listing's price per square foot to gauge whether the home is priced in line with recent sales.
Historicals for This Listing
Zestimate History ($/sqft)
Price History
| Date | Event | Price |
|---|---|---|
| 2026-04-08 | Listing removed | $4,000 |
| 2026-03-30 | Listed for sale | $1,100,000 |
| 2026-01-21 | Price change | $4,000 |
| 2025-11-20 | Price change | $4,500 |
| 2025-09-11 | Price change | $4,800 |
| 2025-09-03 | Price change | $4,900 |
| 2025-07-31 | Price change | $5,000 |
| 2025-07-02 | Price change | $5,099 |
| 2025-05-22 | Price change | $5,100 |
| 2025-05-09 | Listed for rent | $5,250 |
 View on Zillow