


1517 E Redland St, Mobile, AL, 36695
About This Home
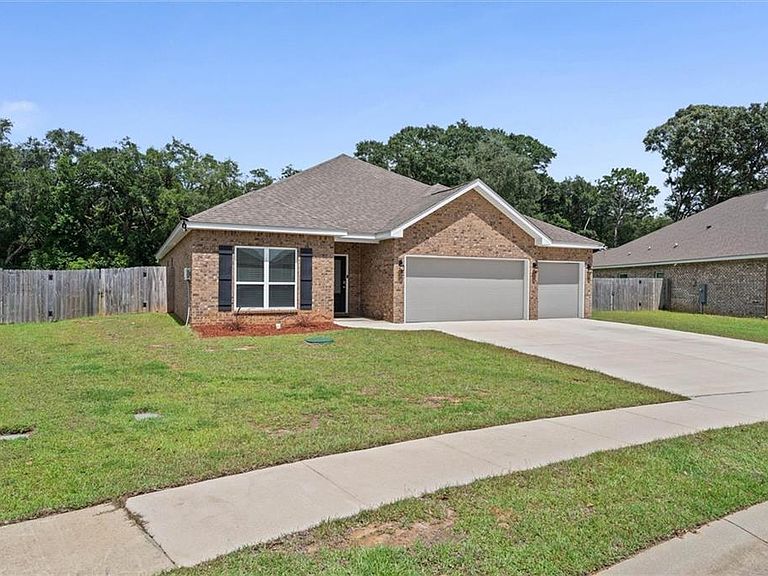
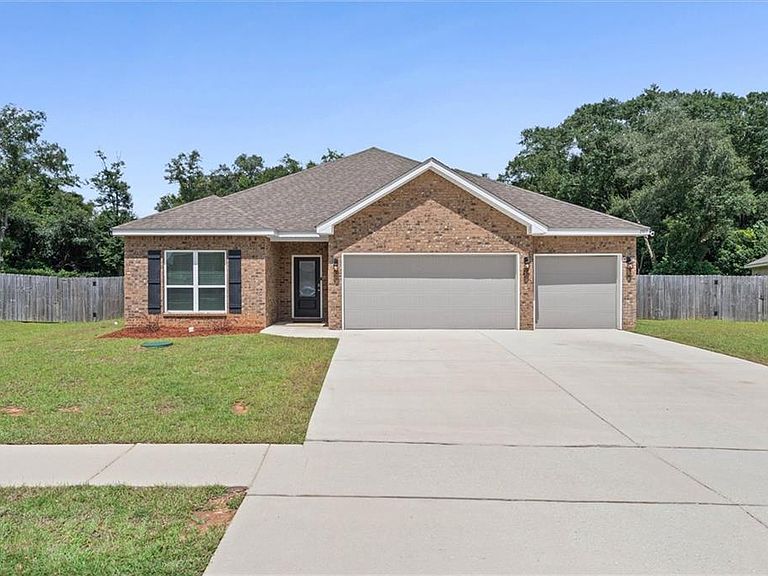
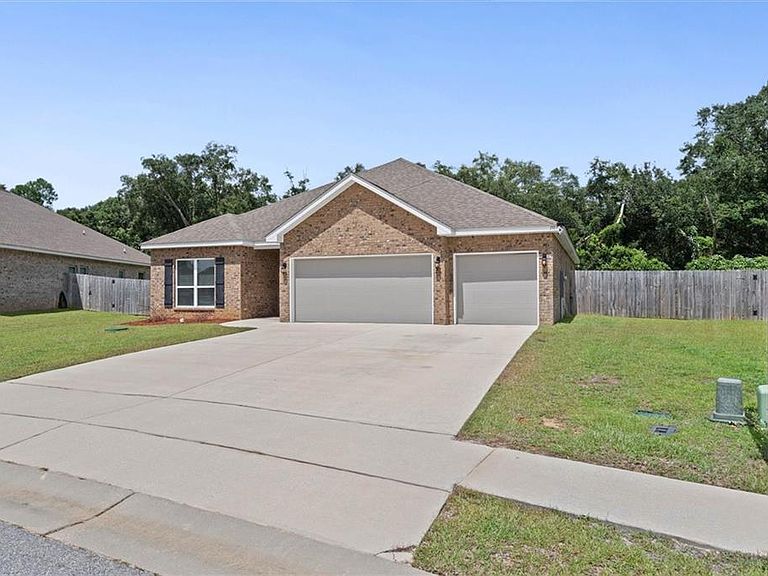
If you've been searching for a home with room to spread out, this one is it! Situated on an impressive .48-acre lot, this property is set apart from the others with the LARGE, fully fenced back yard. This Destin plan has 4 Bedrooms and 3 Full Baths. Wait until you see the HUGE Family Room! This Open concept with a large kitchen with island, walk-in pantry, tiled backsplash, farmhouse sink and granite counter tops and a breakfast area. This home is a split floor plan, has large master closet, granite counter tops in all bathrooms, and nice-sized covered back patio. This home is Built to Gold Fortified Construction standards which saves you on your homeowners insurance. ** This home also qualifies for USDA FINANCING FOR QUALIFIED BUYERS. Seller is leaving the: ***Refrigerator. ***The surround sound in the family room. ***ADT Equipment ***Television on the back patio. ***Weights and television in the garage so your workout area is ready! This home is highly maintained and move in ready!
Getting Around
 Car-Dependent
 Very Limited Transit
 Somewhat Bikeable
Schools
Construction
Condition
- Year built: 2023
Materials
- Foundation: Slab
- Roof: Ridge Vents,Shingle
- Construction materials: Brick
Type & Style
- Home type: SingleFamily
- Architectural style: Traditional
- Property subType: Single Family Residence,Residential
Interior
Appliances
- Appliances included: Dishwasher,Electric Range,Microwave
- Laundry features: Laundry Room
Basement
- Basement: None
Bedrooms & Bathrooms
- Bedrooms: 4
- Bathrooms: 3
- Full bathrooms: 3
Features
- High Ceilings 9 ft Main,Tray Ceiling(s),Walk-In Closet(s)
- Window features: Insulated Windows,Storm Shutters
- Flooring: Carpet,Vinyl
- Fireplace features: None
Heating & Cooling
- Heating features: Electric
- Cooling features: Ceiling Fan(s)
Interior Area
- Total structure area: 2,304
- Total interior livable area: 2,304 sqft
Property
Accessibility
- Accessibility features: None
Details
- Parcel number: 2708330000012012
Features
- Levels: One
- Pool features: None
- Patio & porch: Patio
- Exterior features: Other
- Spa features: None
- Fencing: Back Yard,Privacy,Wood
- Has view: Yes
- View description: Other
- Waterfront features: None
Lot
- Lot size: 0.48 Acres
- Features: Back Yard,Front Yard
- Lot size dimensions: 65 x 164 x 158 x 224
Parking
- Total spaces: 3
- Parking features: Driveway,Garage,Garage Door Opener,Garage Faces Front
- Has garage: Yes
- Attached garage spaces: 3
- Covered spaces: 3
- Has uncovered spaces: Yes