

3364 Fairview Rd, Fountain Inn, SC, 29644
About This Home
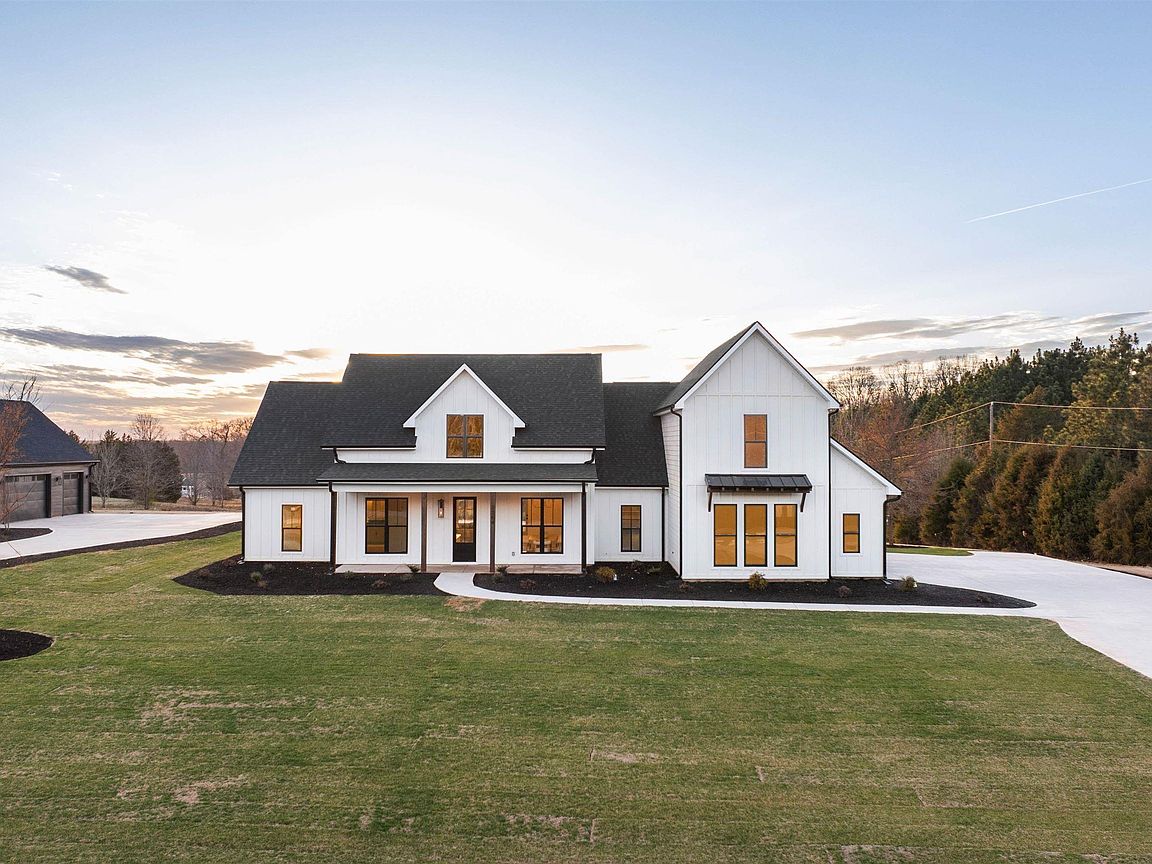
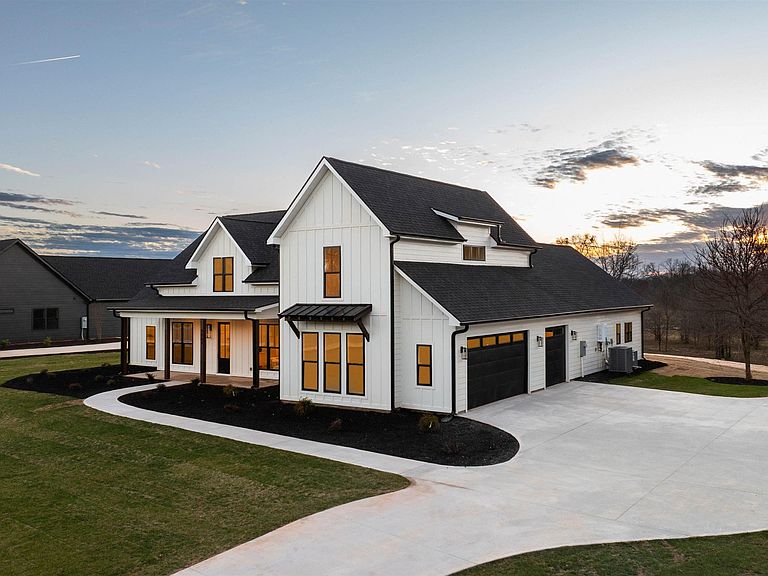
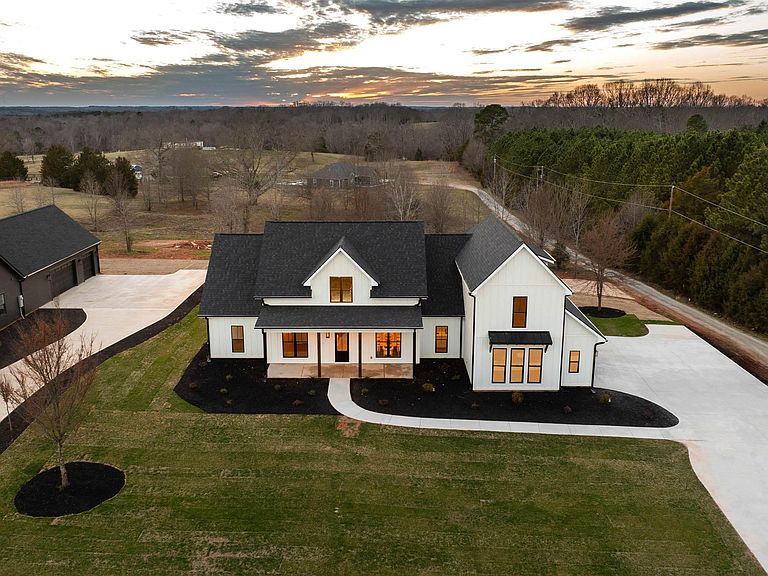
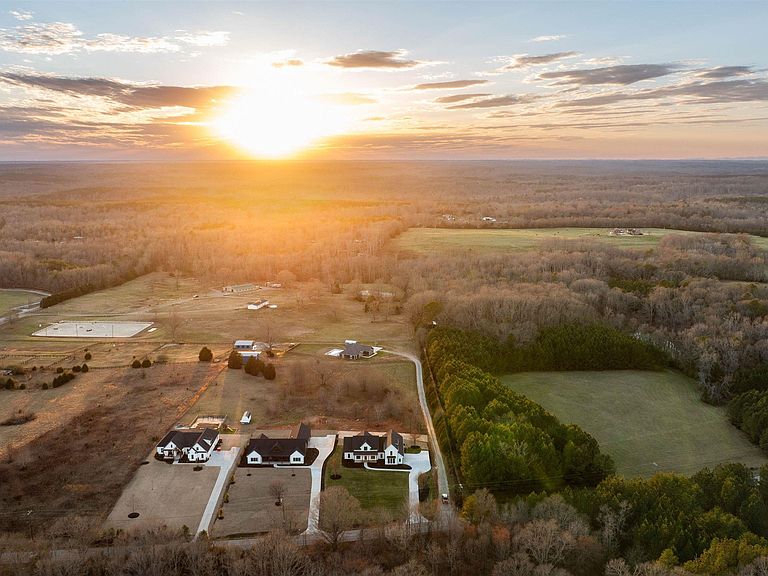
Welcome home to Sunset Acres, a residence that brings multiple generations together. This newly crafted farmhouse stands tall as you pull in to the long paved driveway, occupying 2 acres. Drawing near the entrance, a deep stained tongue and groove patio with a copper gas lantern ushers your arrival. Inside, a foyer draws you into a layout that lives mostly on one level, where movement feels natural and unhurried. Coffered ceilings at twelve feet create a subtle frame for the formal dining. A great room opens wide with vaulted ceilings climbing up to twenty feet. A fireplace lined with custom shelves holds books or treasures under soft, integrated lighting. The kitchen stands as the heart, centered around a quartz island and wrapped in two-tone cabinetry. A built-in refrigerator and concealed microwave hide seamlessly, while a large hood hangs over a ZLINE 8 burner range, a double oven, and a pot filler, ready for any recipe. A café bar with prep sink ready for quick pours in the morning and afternoon pick-me-ups. Beyond, a scullery tucks away everyday messes, keeping the rhythm smooth in the kitchen. Four bedrooms anchor the main floor, including one ensuite for added seclusion. The primary bedroom echoes the home’s airy feel with its own vaulted ceiling and a built-in closet system that organizes life neatly. A discreet closet door connects directly to the laundry room, simplyfing daily flow. After a long day, the primary bath offers a sancuary esape with a freestanding tub and a cascading rainfall shower. A dedicated makeup station built into the vanity with an adjoining linen storage is practical for everyday life. Upstairs, a fifth bedroom transforms into a self-contained retreat. Ideal for an elder, guest or returning family member, with its own kitchenette and full bath, fostering independence. This setup nurtures a multigenerational concept, creating a household that feels both united and respectful of individual needs. Out back, a dark stained tongue-and-groove ceiling hovers over a 24x14 patio, ready for an outdoor kitchen. This 2 acre parcel allows for a variety of recreational hobbies, a garden bed turning soil to blooms, or even a pool to bring the family together for summer BBQs. As day fades, the backyard turns westward, where sunsets unfold in the horizon. Minutes away, Fountain Inn and Simpsonville shops and restaurants add convenience without crowding the peace. Equestrian centers, recently renovated gyms, and local farmer boutiques create an organic lifestyle. At Sunset Acres, your story is yet to be written.
Getting Around
 Car-Dependent
 Very Limited Transit
 Somewhat Bikeable
Schools
Construction
Condition
- Property condition: New Construction
- New construction: Yes
- Year built: 2026
Materials
- Foundation: Slab
- Roof: Architectural
- Construction materials: Hardboard Siding
Type & Style
- Home type: SingleFamily
- Architectural style: Craftsman
- Property subType: Single Family Residence,Residential
Interior
Appliances
- Appliances included: Dishwasher,Free-Standing Gas Range,Refrigerator,Other,Double Oven,Microwave,Range Hood,Gas Water Heater
- Laundry features: Sink,1st Floor,Walk-in,Electric Dryer Hookup,Laundry Room
Basement
- Basement: None
Bedroom2
- Area: 168
Bedroom3
- Area: 132
Bedroom4
- Area: 156
Bedroom5
- Area: 660
Bedrooms & Bathrooms
- Bedrooms: 5
- Bathrooms: 5
- Full bathrooms: 4
- 1/2 bathrooms: 1
- Main level bathrooms: 3
- Main level bedrooms: 4
Bonus Room
- Area: 660
Dining Room
- Area: 180
Family Room
- Area: 400
Features
- Bookcases,Ceiling Fan(s),Vaulted Ceiling(s),Open Floorplan,Soaking Tub,Walk-In Closet(s),In-Law Floorplan,Coffered Ceiling(s),Countertops – Quartz,Dual Primary Bedrooms,Pantry,Pot Filler Faucet,Other
- Flooring: Ceramic Tile,Wood,Luxury Vinyl
- Number of fireplaces: 1
- Fireplace features: Gas Log
- Fireplace: Yes
- Attic: Storage
Heating & Cooling
- Heating features: Gas Available
- Cooling features: Electric
Interior Area
- Total interior livable area: 3,348 sqft
Kitchen
- Area: 240
Master Bathroom
- Features: Double Sink,Full Bath,Shower-Separate,Tub-Garden,Walk-In Closet(s),Other
- Level: Main
Master Bedroom
- Area: 256
Property
Details
- Parcel number: 0320000138
Features
- Levels: Two
- Stories: 2
- Patio & porch: Patio
- Topography of land: Level
- Living area range: 3200-3399
Lot
- Lot size: 2 Acres
- Features: Pasture,Few Trees,Sprklr In Grnd-Partial Yd,2 - 5 Acres
Parking
- Total spaces: 3
- Parking features: Attached,Side/Rear Entry,Other,Driveway,Concrete
- Has garage: Yes
- Attached garage spaces: 3
- Covered spaces: 3
- Has uncovered spaces: Yes
Climate Risk is Financial Risk
Every home has a financial story beyond the listing price. Below, you’ll see the climate risks that could affect this property — and in Bills & Affordability, how those risks may influence repairs, insurance, utilities, and long-term value.
Biggest Threats for This Home
- Cold Wave

- Ice Storm

- Lightning

- Strong Wind

- Hail

- Tornado

How This Home’s Risks Compare
FEMA Declared Disasters in Laurens County and South Carolina
Understanding the Costs
Financial advisors generally recommend spending no more than 30% of your gross household income on housing costs. In practice, many households stretch to 35% or beyond — especially in high-cost markets.
Estimated Costs Today
| Monthly | Annual | |
|---|---|---|
| Mortgage | $5,056 | $60,672 |
| Home Insurance * | $432 | $5,184 |
| Property Taxes | $358 | $4,296 |
| Electricity | $321 | $3,863 |
| Total | $6,167 | $74,004 |
Income You'd Need if You Spent...
South Carolina FAIR Plan Programs
How Costs Could Change Over Time
Climate risk is quickly impacting all of the major home ownership costs. Adjust the growth rates and percentage of income spent on housing below to see how your housing costs could change over the next 10 years — and what income you'd need to keep up.
Comparing Against the Market
Price Per Sq Ft
vs Other Active Listings
Avg $/sqft
vs Homes Sold Last Month
Median $/sqft
Current Market Trends
Median Price Per Square Foot
The median price per square foot of homes sold in this area each month. Compare this to this listing's price per square foot to gauge whether the home is priced in line with recent sales.
Historicals for This Listing
Zestimate History ($/sqft)
Price History
| Date | Event | Price |
|---|---|---|
| 2026-05-05 | Price change | $1,050,000 |
| 2026-04-02 | Price change | $1,095,000 |
| 2026-02-26 | Listed for sale | $1,125,000 |
 View on Zillow