


6041 Campanella St., Myrtle Beach, SC, 29577
About This Home
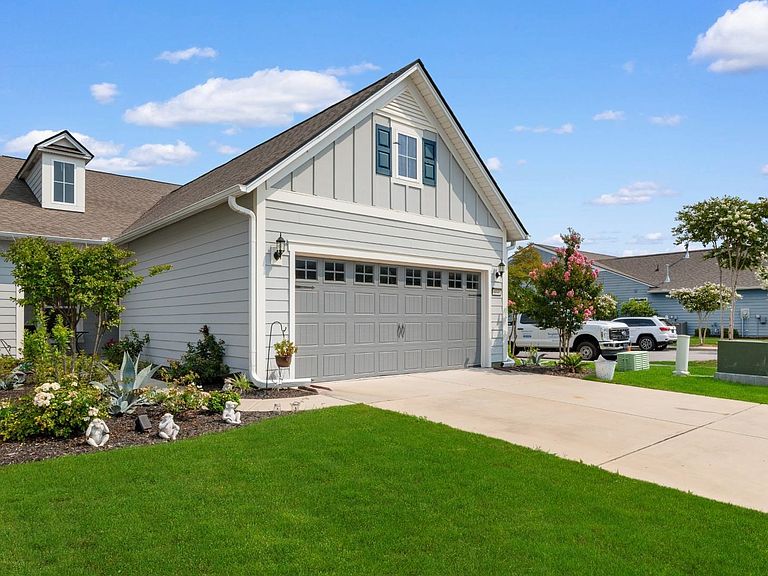
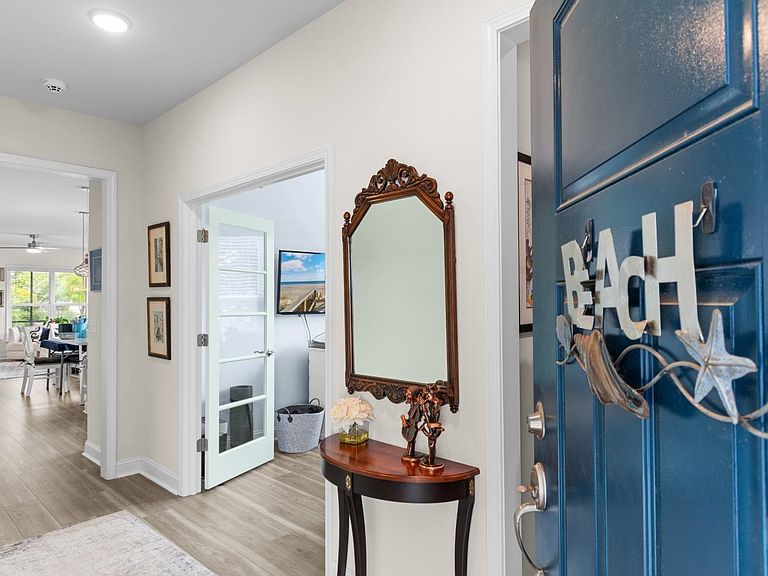
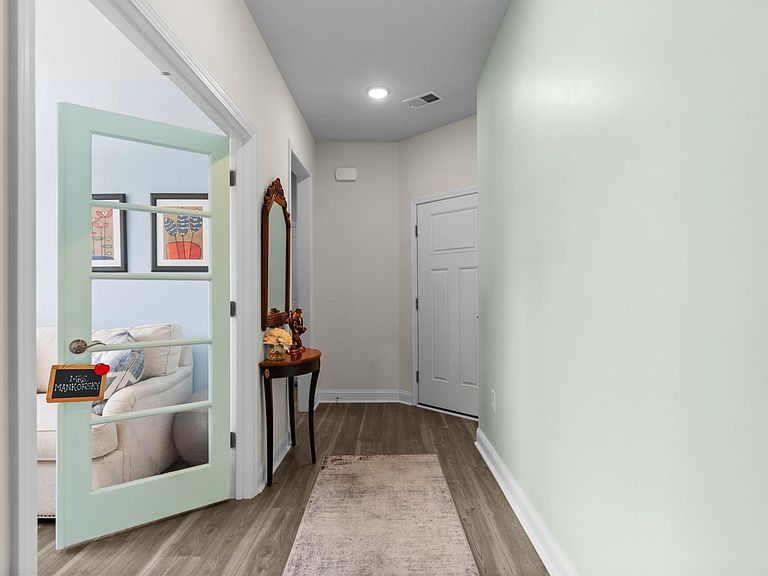
If you've been looking for a home that offers comfort, style, and an active coastal lifestyle, this 2-bedroom, 2-bath home in the highly desirable 55+ Del Webb at Grande Dunes is one you won't want to miss. Situated on a premium corner lot, it offers extra privacy and a spacious feel both inside and out. The open floor plan is perfect for everyday living and entertaining, with luxury vinyl plank flooring throughout the main living areas, oversized tile, upgraded trim work, and beautiful quartz countertops. The kitchen is both functional and inviting, featuring stainless steel appliances, upgraded cabinetry, plenty of counter space, and a large island where family and friends naturally gather. The primary suite is tucked away for privacy and includes a spacious bathroom with dual vanities and a walk-in shower. Both bedroom closets and the pantry closets have been professionally redone, adding thoughtful organization and making everyday living even easier. The flex room gives you the freedom to create a third bedroom, home office, hobby room, TV room, or additional guest space---whatever fits your lifestyle best. One of the favorite spots in the home is the screened lanai, a wonderful place to enjoy your morning coffee, unwind in the evening, or simply take advantage of the beautiful coastal climate. And when you're ready for some fun in the sun, the beach is just a golf cart ride away, making it easy to enjoy the best of the Grand Strand whenever the mood strikes. Living in Del Webb at Grande Dunes is about more than just owning a beautiful home. Residents enjoy resort-style amenities, including a clubhouse, fitness center, pool, bocce, pickleball and tennis courts, and a full calendar of social activities. You'll also have exclusive membership to the Grande Dunes Ocean Club, giving you a private place to enjoy the beach just minutes from home. With Myrtle Beach's beaches, golf, shopping, dining, and entertainment all nearby, this home offers the easy, low-maintenance lifestyle so many buyers are looking for. Move-in ready and thoughtfully designed for comfortable coastal living, this corner-lot home is ready for its next owner to enjoy everything Del Webb at Grande Dunes and the Myrtle Beach area have to offer.
Getting Around
 Car-Dependent
 Very Limited Transit
 Bikeable
Schools
Construction
Condition
- Property condition: Resale
- Year built: 2021
Materials
- Foundation: Slab
- Construction materials: HardiPlank Type
Type & Style
- Home type: SingleFamily
- Property subType: Townhouse,Single Family Residence
Interior
Appliances
- Appliances included: Dishwasher,Disposal,Microwave,Range,Refrigerator,Range Hood,Dryer,Washer
- Laundry features: Washer Hookup
Bedrooms & Bathrooms
- Bedrooms: 3
- Bathrooms: 2
- Full bathrooms: 2
Dining Room
- Features: Ceiling Fan(s),Living/Dining Room
Features
- Attic,Ceiling Fan(s),Dual Sinks,Handicap Access,Main Level Primary,Pull Down Attic Stairs,Permanent Attic Stairs,Separate Shower,Vanity,Walk-In Closet(s),Window Treatments,Breakfast Bar,Bedroom on Main Level,Entrance Foyer,Kitchen Island,Stainless Steel Appliances,Solid Surface Counters
- Window features: Window Treatments
- Flooring: Carpet,Tile,Vinyl
- Attic: Pull Down Stairs,Permanent Stairs
Heating & Cooling
- Heating features: Central,Electric,Gas
- Cooling features: Central Air
Interior Area
- Total structure area: 2,240
- Total interior livable area: 1,523 sqft
Kitchen
- Features: Breakfast Bar,Dishwasher,Kitchen Exhaust Fan,Kitchen Island,Pantry,Stainless Steel Appliances,Solid Surface Counters
Living Room
- Features: Ceiling Fan(s)
Master Bathroom
- Features: Dual Sinks,Separate Shower,Vanity
Master Bedroom
- Features: Ceiling Fan(s),Main Level Primary,Walk-In Closet(s)
- Level: First
Other
- Features: Bedroom on Main Level,Entrance Foyer,Library,Utility Room
Property
Details
- Parcel number: 42108020009
- Attached to another structure: Yes
- Zoning: Res
- Special condition: None
Features
- Levels: One
- Stories: 1
- Pool features: Community,Indoor,Outdoor Pool
- Patio & porch: Rear Porch,Front Porch,Patio,Porch,Screened
- Exterior features: Handicap Accessible,Sprinkler/Irrigation,Porch,Patio
Lot
- Lot size: 4,791 sqft
- Features: Corner Lot,City Lot,Near Golf Course,Rectangular,Rectangular Lot
Parking
- Total spaces: 4
- Parking features: Attached,Garage,Two Car Garage,Garage Door Opener
- Has garage: Yes
- Attached garage spaces: 2
- Covered spaces: 2