
13323 Grand Reunion Dr, Huntsville, AL, 35803
5beds
5baths
3,915sqft
$969,500
$248price/sqft
$6,231/moest. monthly cost
$249,240/yrincome needed
About This Home
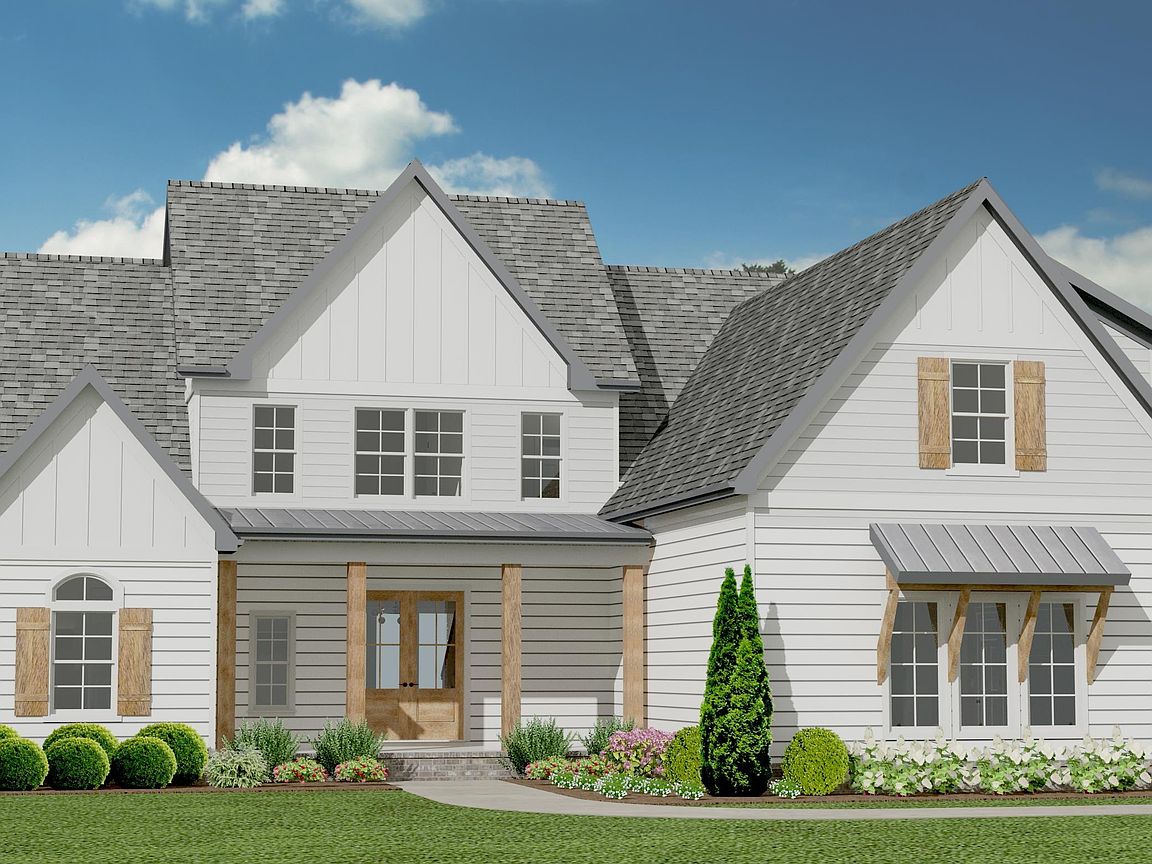
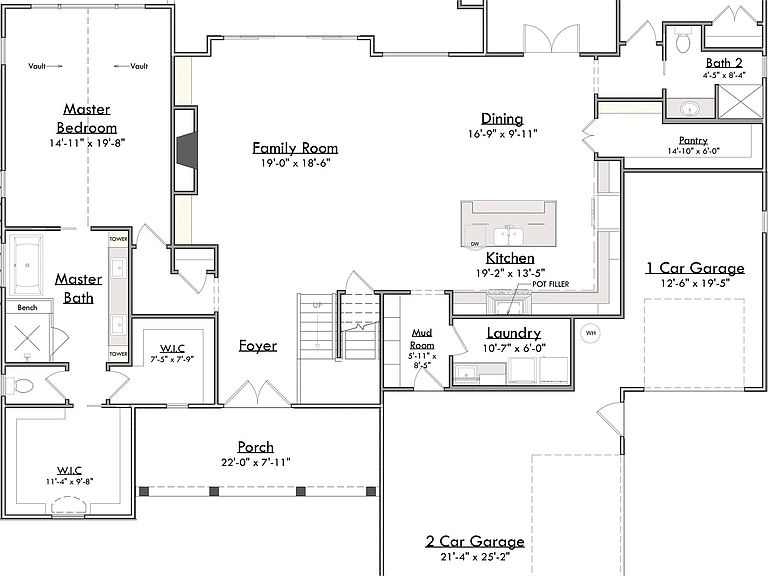
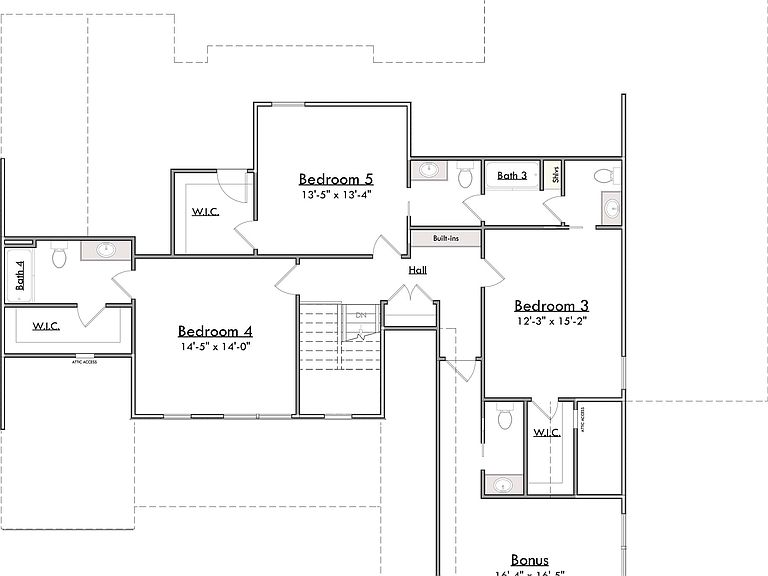
Proposed Construction-This is the one you've been waiting for. "The Kennamer" plan is a 5 bed/4.5 bath brand new custom home with all the spaces you need with all the bells and whistles you want. Study and 2nd bathroom on main level. Bedroom 4 upstairs is an en-suite (private bath) with walk-in closet. Bedrooms 3 and 5 share a jack and jill bath and both have walk-in closets. Upstairs bonus room is perfect for family game night. SALES OFFICE/MODEL HOME OPEN TUE-SAT FROM 11-5 AND SUN 1-5, WITH MON AVAILABLE BY APPT.
Getting Around
3
 Car-Dependent
0
 No Nearby Transit
29
 Somewhat Bikeable
Schools
9/10
10/10
8/10
Construction
Condition
- Property condition: Proposed Construction
Other
- Builder name: BLUE ROCK HOMES
Type & Style
- Home type: SingleFamily
- Property subType: Single Family Residence
Interior
Appliances
- Appliances included: Oven,Dishwasher,Microwave,Gas Oven,Disposal
Basement
- Basement: Crawl Space
Bathroom1
- Features: 10’ + Ceiling,Double Vanity,Smooth Ceiling,Walk-In Closet(s)
- Level: First
- Area: 160
Bedroom2
- Features: 10’ + Ceiling,Ceiling Fan(s),Smooth Ceiling
- Level: First
- Area: 144
Bedroom3
- Features: 9’ Ceiling,Ceiling Fan(s),Smooth Ceiling,Walk-In Closet(s)
- Level: Second
- Area: 180
Bedroom4
- Features: 9’ Ceiling,Ceiling Fan(s),Smooth Ceiling,Walk-In Closet(s)
- Level: Second
- Area: 196
Bedroom5
- Features: 9’ Ceiling,Ceiling Fan(s),Smooth Ceiling,Walk in Closet 2
- Level: Second
- Area: 169
Bedrooms & Bathrooms
- Bedrooms: 5
- Bathrooms: 5
- Full bathrooms: 3
- 3/4 bathrooms: 1
- 1/2 bathrooms: 1
Bonus Room
- Features: 9’ Ceiling,Ceiling Fan(s),Smooth Ceiling
- Level: Second
- Area: 256
Features
- Open Floorplan
- Number of fireplaces: 1
- Fireplace features: One
- Fireplace: Yes
Heating & Cooling
- Heating features: Central 2
- Cooling features: Central 2
Interior Area
- Total interior livable area: 3,915 sqft
Kitchen
- Features: 10’ + Ceiling,Ceiling Fan(s),Granite Counters,Kitchen Island,Pantry,Recessed Lighting,Smooth Ceiling,Wood Floor
- Level: First
- Area: 247
Laundry Room
- Features: 10’ + Ceiling,Smooth Ceiling,Tile
- Level: First
- Area: 66
Living Room
- Features: 10’ + Ceiling,Fireplace,Smooth Ceiling,Wood Floor
- Level: First
- Area: 361
Master Bathroom
- Features: 10’ + Ceiling,Double Vanity,Smooth Ceiling,Walk-In Closet(s)
- Level: First
- Area: 160
Master Bedroom
- Features: 10’ + Ceiling,Ceiling Fan(s),Recessed Lighting,Vaulted Ceiling(s),Wood Floor
- Level: First
- Area: 300
Property
Details
- Parcel number: 2305150000022.025
Features
- Levels: Two
- Stories: 2
- Patio & porch: Covered Patio,Covered Porch
- Exterior features: Curb/Gutters,Sidewalk,Sprinkler Sys
Lot
- Lot size: 0.34 Acres
- Lot size dimensions: 100 x 152
Parking
- Parking features: Garage-Three Car,Garage-Attached,Garage Door Opener,Garage Faces Front,Garage Faces Side