
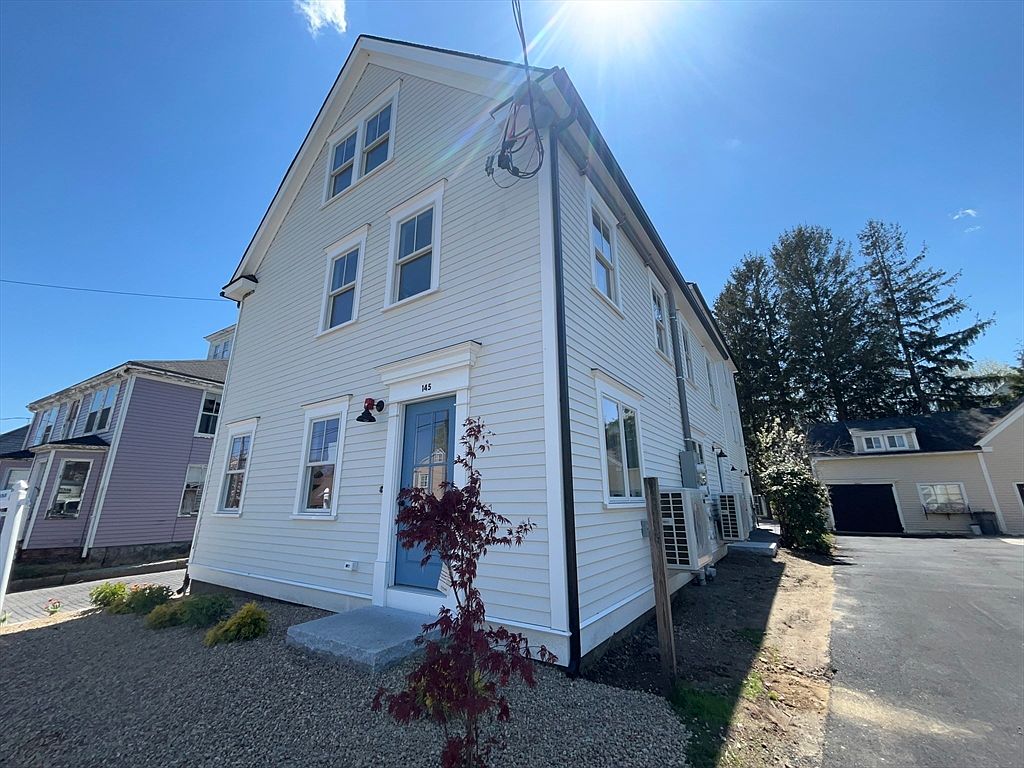


145 Main St #1, Essex, MA, 01929
About This Home
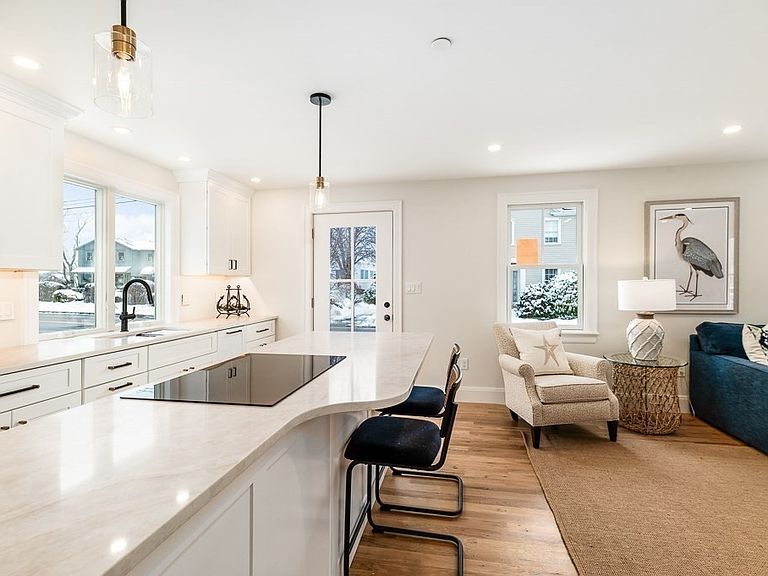
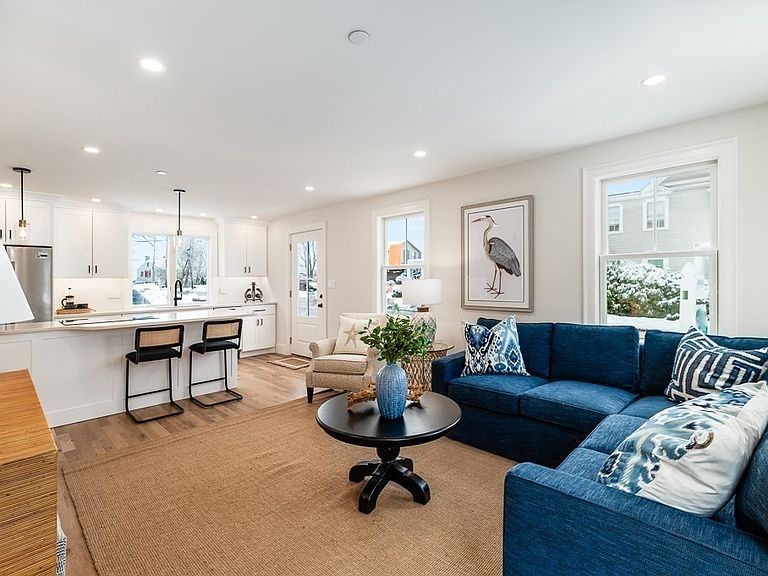
PRICE DROP New one bedroom condominium unit in Beautiful Downtown Essex. All new systems including open concept first level with hardwood oak floors, McCormick Kitchen with white shaker cabinets, quartz countertops, center island for eating, New appliances including induction cooktop with oven under. Dishwasher and SS Fridge. A very functional half bath is located on this level which opens to the living area with plenty of light, Upstairs there is the main bedroom with a full bath and stack laundry, and up another flight of stairs brings you to a bonus room with vaulted ceilings, double closets and windows looking out toward the Essex River. Come take a look, this could be the perfect get -a -way. or a place to call home. Basement unfinished great for storage of your things One car parking One of 4 units in this new building.
Getting Around
 Car-Dependent
 Very Limited Transit
 Somewhat Bikeable
Schools
Construction
Condition
- Year built: 2026
Materials
- Roof: Shingle
- Construction materials: Frame
Type & Style
- Home type: Townhouse
- Architectural style: Shingle
- Property subType: Condominium,Townhouse
Interior
Appliances
- Appliances included: Disposal,ENERGY STAR Qualified Refrigerator,ENERGY STAR Qualified Dishwasher,Washer/Dryer,Cooktop,Oven
- Laundry features: Second Floor,In Unit,Electric Dryer Hookup,Washer Hookup
Basement
- Has basement: Yes
Bathroom1
- Features: Bathroom - Half, Flooring - Stone/Ceramic Tile
- Level: First
- Area: 17.472222222
Bathroom2
- Features: Bathroom - Full, Bathroom - Tiled With Shower Stall, Flooring - Stone/Ceramic Tile
- Level: Second
- Area: 52.013888888
Bedrooms & Bathrooms
- Bedrooms: 1
- Bathrooms: 2
- Full bathrooms: 1
- 1/2 bathrooms: 1
Features
- Vaulted Ceiling(s),Closet/Cabinets - Custom Built,Open Floorplan,Recessed Lighting,Bonus Room,Finish - Cement Plaster,Finish - Sheetrock
- Door features: Insulated Doors
- Window features: Insulated Windows
- Flooring: Tile,Hardwood
- Finished area above ground: 1,034
- Common walls with other units/homes: End Unit
Heating & Cooling
- Heating features: Ductless
- Cooling features: Ductless
Interior Area
- Total structure area: 1,034
- Total interior livable area: 1,034 sqft
Kitchen
- Features: Dining Area, Countertops - Stone/Granite/Solid, Kitchen Island, Cabinets - Upgraded, Stainless Steel Appliances
- Level: Main,First
- Area: 101.041666666
Living Room
- Features: Flooring - Hardwood, Open Floorplan
- Level: Main,First
- Area: 241.402777777
Master Bathroom
- Features: Yes
Master Bedroom
- Features: Closet, Flooring - Hardwood
- Level: Second
- Area: 221.506944444
Property
Details
- Parcel number: 1887440
- Attached to another structure: Yes
- Zoning: R
Features
- Entry location: Unit Placement(Street,Front)
- Patio & porch: Porch
- Exterior features: Permeable Paving,Porch,Rain Gutters,Sprinkler System
- Has view: Yes
- View description: Water,Marina,River
- Has water view: Yes
- Water view: Marina,River,Water
- Waterfront features: Beach Access,Ocean,1/2 to 1 Mile To Beach,Beach Ownership(Public)
Parking
- Total spaces: 1
- Parking features: Off Street,Assigned,Driveway
- Has uncovered spaces: Yes
- Uncovered spaces: 1