


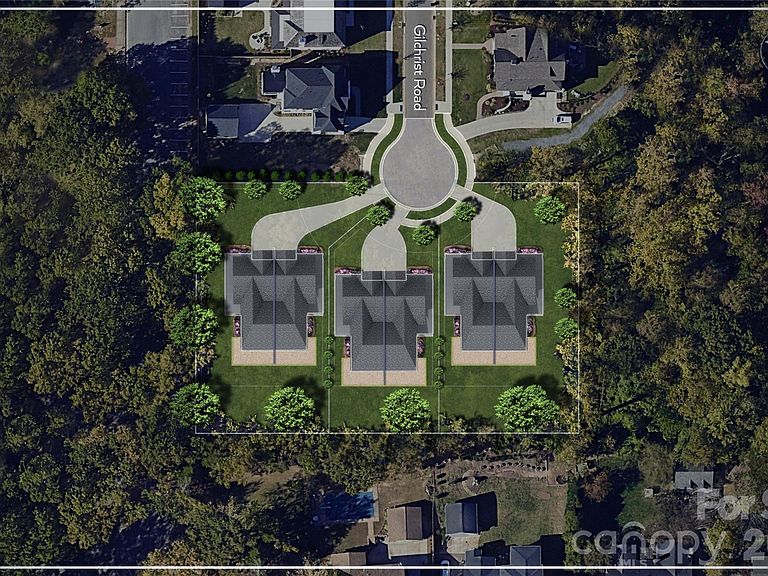


5038 Gilchrist Rd #3A, Charlotte, NC, 28211
About This Home
Trinity Park is a new construction TO BE BUILT, boutique community of 6 luxury end unit townhomes, w/ primary-on-main & lock & leave convenience. Centrally located btw Cotswold & Foxcroft, the duets are mins to SouthPark & Uptown! Premium finishes: hardwood floors, Wolf/Sub-Zero appliance pkg, semi-custom cabinetry, & designer fixtures. Kitchen with oversized island w/ a great view of the Living Room & direct access onto a large, covered patio w/ gas FP, creating an ideal setting for outdoor living & entertaining year-round. Owners can customize their townhome by selecting from our Interior Designer selections. Primary-on-main & primary upstairs feature 2 vanities, walkin shower, garden tub/linen cabinet option, & ample walkin closets. The primary suite up offers a walk-out balcony w/ stunning views of the tree-lined yard. Enjoy executive style, maintenance-free living w/ landscaping included, 2 car garages, & pkg for guests. Elevator included as an upgrade option w/ rough in included.
Getting Around
 Car-Dependent
 Some Transit
 Somewhat Bikeable
Schools
Construction
Condition
- New construction: Yes
- Year built: 2026
Materials
- Foundation: Crawl Space
- Construction materials: Brick Partial,Hardboard Siding
Other
- Builder name: Sixteen Penny Construction, Inc
Type & Style
- Home type: Townhouse
- Architectural style: Transitional
- Property subType: Townhouse
Interior
Appliances
- Appliances included: Bar Fridge,Dishwasher,Disposal,Double Oven,Exhaust Hood,Freezer,Gas Cooktop,Gas Oven,Microwave,Refrigerator
- Laundry features: Laundry Room,Upper Level
Bathroom Full
- Level: Main
Bathroom Full
- Level: Upper
Bathroom Full
- Level: Upper
Bathroom Full
- Level: Upper
Bathroom Half
- Level: Main
Bedroom S
- Level: Upper
Bedroom S
- Level: Upper
Bedrooms & Bathrooms
- Bedrooms: 4
- Bathrooms: 5
- Full bathrooms: 4
- 1/2 bathrooms: 1
- Main level bedrooms: 1
Breakfast
- Level: Main
Dining Room
- Level: Main
Features
- Drop Zone,Kitchen Island,Open Floorplan,Pantry,Storage,Walk-In Closet(s),Walk-In Pantry,Wet Bar
- Flooring: Tile,Wood
- Fireplace features: Gas Log,Great Room,Outside
- Finished area below ground: 0
- Finished area above ground: 3,877
Great Room
- Level: Main
Heating & Cooling
- Heating features: Forced Air,Natural Gas,Zoned
- Cooling features: Ceiling Fan(s),Central Air,Zoned
Interior Area
- Total structure area: 3,877
- Total interior livable area: 3,877 sqft
Kitchen
- Level: Main
Laundry
- Level: Upper
Loft
- Level: Upper
Other
- Level: Upper
Other
- Level: Main
Primary Bedroom
- Level: Main
Property
Details
- Parcel number: 18504278
- Zoning: N1-A
- Special condition: Standard
- Horse amenities: None
Features
- Levels: Two
- Stories: 2
- Entry location: Main
- Patio & porch: Balcony,Rear Porch
- Exterior features: In-Ground Irrigation,Lawn Maintenance,Other - See Remarks
- Fencing: Back Yard,Full,Privacy
- Waterfront features: None
Parking
- Total spaces: 2
- Parking features: Driveway,Attached Garage,Garage Faces Front,Garage on Main Level
- Has garage: Yes
- Attached garage spaces: 2
- Covered spaces: 2
- Has uncovered spaces: Yes
Climate Risk is Financial Risk
Every home has a financial story beyond the listing price. Below, you’ll see the climate risks that could affect this property — and in Bills & Affordability, how those risks may influence repairs, insurance, utilities, and long-term value.
Biggest Threats for This Home
- Inland Flooding

How This Home’s Risks Compare
FEMA Declared Disasters in Mecklenburg County and North Carolina
Understanding the Costs
Financial advisors generally recommend spending no more than 30% of your gross household income on housing costs. In practice, many households stretch to 35% or beyond — especially in high-cost markets.
Estimated Costs Today
| Monthly | Annual | |
|---|---|---|
| Mortgage | $9,481 | $113,772 |
| Home Insurance * | $379 | $4,548 |
| Property Taxes | $1,078 | $12,936 |
| Electricity | $361 | $4,333 |
| Total | $11,299 | $135,588 |
Income You'd Need if You Spent...
North Carolina FAIR Plan Programs



How Costs Could Change Over Time
Climate risk is quickly impacting all of the major home ownership costs. Adjust the growth rates and percentage of income spent on housing below to see how your housing costs could change over the next 10 years — and what income you'd need to keep up.
Comparing Against the Market
Price Per Sq Ft
vs Other Active Listings
Avg $/sqft
vs Homes Sold Last Month
Median $/sqft
Current Market Trends
Median Price Per Square Foot
The median price per square foot of homes sold in this area each month. Compare this to this listing's price per square foot to gauge whether the home is priced in line with recent sales.
Historicals for This Listing
Zestimate History ($/sqft)
Price History
| Date | Event | Price |
|---|---|---|
| 2025-04-09 | Listed for sale | $1,875,000 |
New Construction
 View on Zillow