



1144 Laguna Ln, Princeton, TX, 75407
About This Home
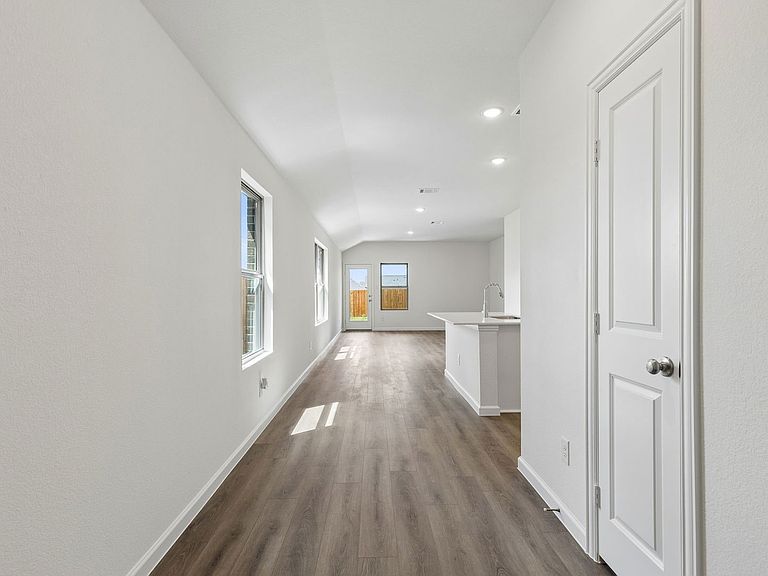
MLS# 21191882 - Built by Imagination Homes - Ready Now! ~ Imagination Homes proudly presents the Sonnet Floorplan, a thoughtfully designed single-story home offering comfort, functionality, and inviting living spaces throughout. A 3 Bedroom, 2 Bathroom, 2 Car Garage with 1,424 SF of living space that feels much bigger. Step inside through the welcoming entry and discover an open-concept layout that seamlessly connects the kitchen, dining, and family room—perfect for everyday living and effortless entertaining. The spacious family room flows naturally into the dining area and kitchen, creating a bright and airy central gathering space. The kitchen features a large island, pantry, and convenient access to the utility room, making meal prep and organization a breeze. Privately situated at the rear of the home, the generous primary suite offers a relaxing retreat with a walk-in closet and an en-suite bath complete with dual vanities, larger shower, and optional sink configuration. Two secondary bedrooms are thoughtfully positioned on the opposite side of the home, sharing a full bath—ideal for family members or guests. Enjoy outdoor living year-round on the covered patio just off the family room, perfect for morning coffee or evening gatherings. A centrally located utility room and a spacious two-car garage add everyday convenience and ample storage. With its smart layout, private bedroom separation, and open living areas, this home combines comfort and style in a design that truly lives well. Nestled in a quiet community just one mile south of 380 in Princeton - offering both convenience and tranquility. Don’t miss your chance to own the comfort, quality, and style of The Sonnet floorplan. Schedule your tour today!
Getting Around
 Car-Dependent
 Very Limited Transit
 Somewhat Bikeable
Schools
Construction
Condition
- Year built: 2026
Materials
- Foundation: Slab
- Roof: Composition,Shingle
- Construction materials: Brick,Radiant Barrier
Type & Style
- Home type: SingleFamily
- Architectural style: Traditional,Detached
- Property subType: Single Family Residence
Interior
Appliances
- Appliances included: Dishwasher,Electric Range,Electric Water Heater,Disposal,Microwave
- Laundry features: Washer Hookup,Electric Dryer Hookup
Bedroom
- Features: Walk-In Closet(s)
- Level: First
- Dimensions: 10 x 10
Bedroom
- Features: Walk-In Closet(s)
- Level: First
- Dimensions: 10 x 10
Bedrooms & Bathrooms
- Bedrooms: 3
- Bathrooms: 2
- Full bathrooms: 2
Dining Room
- Level: First
- Dimensions: 8 x 12
Features
- Double Vanity,Eat-in Kitchen,High Speed Internet,Kitchen Island,Open Floorplan,Pantry,Cable TV,Walk-In Closet(s)
- Flooring: Carpet,Luxury Vinyl Plank
Heating & Cooling
- Heating features: Central,Electric
- Cooling features: Central Air,Electric
Interior Area
- Total interior livable area: 1,424 sqft
Kitchen
- Features: Built-in Features,Eat-in Kitchen,Kitchen Island,Pantry,Solid Surface Counters,Walk-In Pantry
- Level: First
- Dimensions: 10 x 12
Living Room
- Level: First
- Dimensions: 13 x 15
Master Bathroom
- Level: First
- Dimensions: 9 x 9
Master Bedroom
- Features: Walk-In Closet(s)
- Level: First
- Dimensions: 15 x 13
Other
- Features: Built-in Features,Granite Counters
- Level: First
- Dimensions: 6 x 8
Utility Room
- Features: Utility Room
- Level: First
- Dimensions: 8 x 6
Property
Details
- Parcel number: 1144 Laguna Lane
Features
- Levels: One
- Stories: 1
- Pool features: None
- Fencing: Back Yard,Wood
Lot
- Lot size: 5,201 sqft
- Features: Subdivision,Sprinkler System
- Lot size dimensions: 40 x 130
Parking
- Total spaces: 2
- Parking features: Door-Multi,Garage Faces Front,Garage,Garage Door Opener
- Has garage: Yes
- Attached garage spaces: 2
- Covered spaces: 2
Climate Risk is Financial Risk
Every home has a financial story beyond the listing price. Below, you’ll see the climate risks that could affect this property — and in Bills & Affordability, how those risks may influence repairs, insurance, utilities, and long-term value.
Biggest Threats for This Home
- Tornado

- Hail

- Cold Wave

- Heat Wave

How This Home’s Risks Compare
FEMA Declared Disasters Across Texas Counties
Understanding the Costs
Financial advisors generally recommend spending no more than 30% of your gross household income on housing costs. In practice, many households stretch to 35% or beyond — especially in high-cost markets.
Estimated Costs Today
| Monthly | Annual | |
|---|---|---|
| Mortgage | $1,314 | $15,768 |
| Home Insurance * | $171 | $2,052 |
| Property Taxes | $320 | $3,840 |
| Electricity | $238 | $2,859 |
| Total | $2,043 | $24,516 |
Income You'd Need if You Spent...
Texas FAIR Plan Programs


How Costs Could Change Over Time
Climate risk is quickly impacting all of the major home ownership costs. Adjust the growth rates and percentage of income spent on housing below to see how your housing costs could change over the next 10 years — and what income you'd need to keep up.
Comparing Against the Market
Price Per Sq Ft
vs Other Active Listings
Avg $/sqft
vs Homes Sold Last Month
Median $/sqft
Current Market Trends
Median Price Per Square Foot
The median price per square foot of homes sold in this area each month. Compare this to this listing's price per square foot to gauge whether the home is priced in line with recent sales.
Historicals for This Listing
Zestimate History ($/sqft)
No zestimate history available
Price History
| Date | Event | Price |
|---|---|---|
| 2026-05-14 | Pending sale | $259,990 |
| 2026-05-09 | Price change | $259,990 |
| 2026-05-01 | Price change | $249,990 |
| 2026-04-24 | Price change | $264,990 |
| 2026-04-04 | Price change | $269,990 |
| 2026-03-03 | Price change | $264,990 |
| 2026-02-26 | Listed for sale | $274,990 |
For Sale by Agent
 View on Zillow