



541 E 19th St, Kansas City, MO, 64108
About This Home
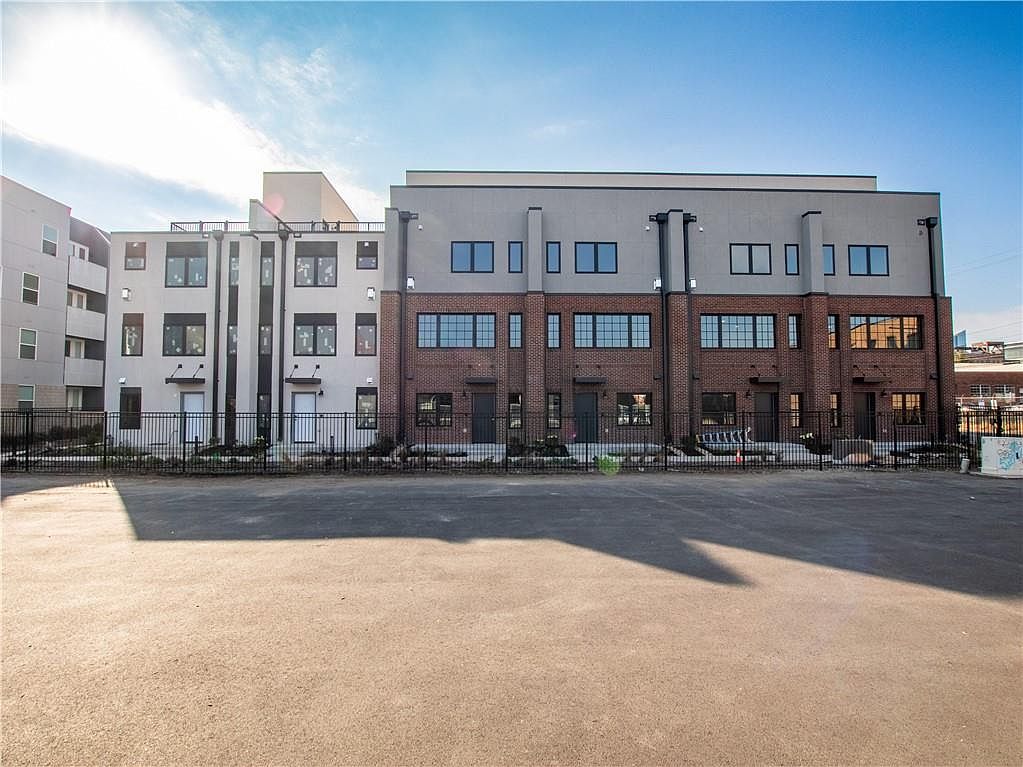
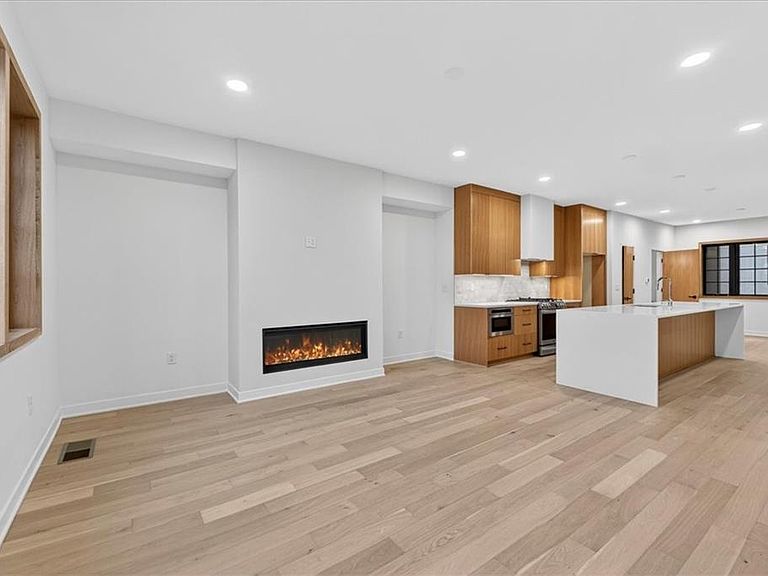
Welcome to Your Urban Oasis at The Weaver Modern Townhomes: Step into four stories of intentionally crafted living spaces that is thoughtfully designed and curated with impeccable attention to detail. The Weaver’s warm, modern interiors are a welcoming Retreat in the Heart of KC’S most vibrant, walkable neighborhood. Experience the warmth of your living room, complete with a cozy fireplace, inviting you to unwind in style. The light-filled living spaces boast tall ceilings and open floor plans, designed for both relaxation and entertaining. Cook and create in high-end kitchens that redefine culinary excellence, while luxurious baths offer a serene retreat. This is not just a townhome—it's a sanctuary where sophistication meets convenience. Embrace a life of unparalleled luxury. Elevate your lifestyle in the exclusive private rooftop lounge, where floor-to-ceiling windows open to your spacious Skydeck terrace. The breathtaking cityscapes become your daily backdrop. Enter through your private tuck-under two-car garage. Take in sweeping views of the Crossroads Arts District and the downtown skyline. Enjoy sunrise coffee, intimate rooftop dinners under a canopy of stars and gather with friends for cocktails before a First-Friday arts crawl.
Getting Around
 Very Walkable
 Good Transit
 Very Bikeable
Schools
Construction
Condition
- Year built: 2025
Materials
- Roof: Other
- Construction materials: Brick Trim
Other
- Builder name: UCB Properties
Type & Style
- Home type: Townhouse
- Property subType: Townhouse
Interior
Appliances
- Appliances included: Dishwasher,Microwave,Gas Range
Basement
- Basement: Slab
Bedrooms & Bathrooms
- Bedrooms: 3
- Bathrooms: 4
- Full bathrooms: 3
- 1/2 bathrooms: 1
Features
- Kitchen Island
- Window features: Thermal Windows
- Number of fireplaces: 1
- Fireplace: Yes
- Finished area below ground: 0
- Finished area above ground: 2,017
Heating & Cooling
- Heating features: Electric
- Cooling features: Electric
Interior Area
- Total structure area: 2,017
- Total interior livable area: 2,017 sqft
Property
Details
- Parcel number: 999999
Features
- Patio & porch: Deck
Lot
- Lot size: 0.50 Acres
Parking
- Total spaces: 2
- Parking features: Attached,Direct Access
- Has garage: Yes
- Attached garage spaces: 2
- Covered spaces: 2
Climate Risk is Financial Risk
Every home has a financial story beyond the listing price. Below, you’ll see the climate risks that could affect this property — and in Bills & Affordability, how those risks may influence repairs, insurance, utilities, and long-term value.
Biggest Threats for This Home
- Hail

- Tornado

- Heat Wave

How This Home’s Risks Compare
FEMA Declared Disasters Across Missouri Counties
Understanding the Costs
Financial advisors generally recommend spending no more than 30% of your gross household income on housing costs. In practice, many households stretch to 35% or beyond — especially in high-cost markets.
Estimated Costs Today
| Monthly | Annual | |
|---|---|---|
| Mortgage | $4,040 | $48,480 |
| Home Insurance * | $597 | $7,164 |
| Property Taxes | $752 | $9,024 |
| Electricity | $154 | $1,848 |
| Total | $5,543 | $66,516 |
Income You'd Need if You Spent...
Missouri FAIR Plan Programs


How Costs Could Change Over Time
Climate risk is quickly impacting all of the major home ownership costs. Adjust the growth rates and percentage of income spent on housing below to see how your housing costs could change over the next 10 years — and what income you'd need to keep up.
Comparing Against the Market
Price Per Sq Ft
vs Other Active Listings
Avg $/sqft
vs Homes Sold Last Month
Median $/sqft
Current Market Trends
Median Price Per Square Foot
The median price per square foot of homes sold in this area each month. Compare this to this listing's price per square foot to gauge whether the home is priced in line with recent sales.
Historicals for This Listing
Zestimate History ($/sqft)
Price History
| Date | Event | Price |
|---|---|---|
| 2026-02-27 | Listed for sale | $799,000 |
 View on Zillow