


6829 Chloe Ct, Sarasota, FL, 34241
About This Home
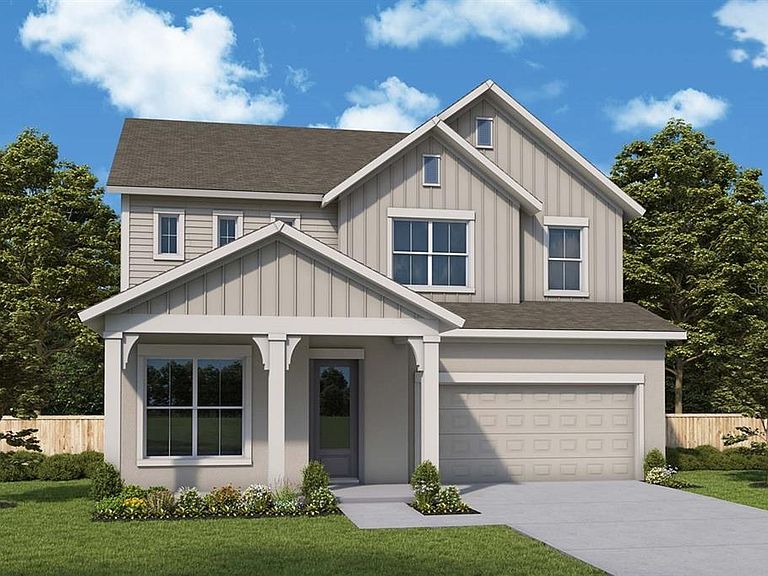
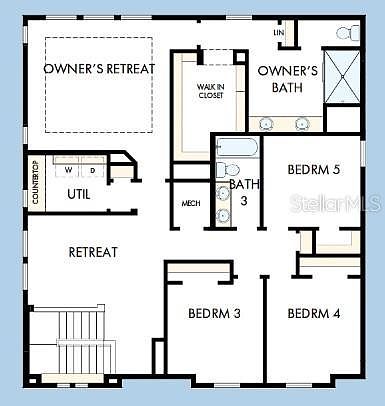
Under Construction. Imagine your future with the timeless comforts and top-quality construction you’ll experience in The Messner floor plan by David Weekley Homes brand new, suburban lifestyle community of Lakeview Crossing in Sarasota. There’s a room for everyone in this 5 bedroom, 3.5 bath, 2 car garage luxury home. Expertly placed energy-efficient windows help the family and dining spaces shine with natural light. The streamlined designer kitchen creates an easy culinary layout for the resident chef while granting an open view of the adjacent living spaces. Head up stairs to find the Owner’s retreat, an en suite Owner’s Bath and sizable walk-in closet to contribute to the everyday getaway. You’ll also find a multipurpose loft for a family movie theater or game night HQ as well as 3 additional bedrooms, 1 full bath and your indoor laundry room conveniently located on the second floor. Finishing out the first floor is your guest bedroom with en-suite bath so your visitors have their own getaway, as well as a study and powder room. The generous back yard boasts plenty of room to build your outdoor, pool inspired oasis. How do you imagine your #LivingWeekley experience with this new home in Lakeview Crossing? You are conveniently located close to downtown Sarasota (10 miles), UTC shopping center (9.4 miles), Siesta Key Beach (12 miles) & SQR airport (15 miles) in the fully gated community of Lakeview Crossing.
Getting Around
 Car-Dependent
 Minimal Transit
 Somewhat Bikeable
Schools
Construction
Condition
- Property condition: Under Construction
- New construction: Yes
- Year built: 2026
Materials
- Foundation: Block,Slab
- Roof: Shingle
- Construction materials: Block,Concrete,HardiPlank Type,Wood Frame
Other
- Builder model: The Messner
- Builder name: David Weekley Homes
Type & Style
- Home type: SingleFamily
- Property subType: Single Family Residence
Interior
Appliances
- Appliances included: Oven,Cooktop,Dishwasher,Disposal,Microwave,Range Hood,Tankless Water Heater
- Laundry features: Inside,Laundry Room
Bedroom2
- Features: Built-in Closet
- Level: First
Bedroom3
- Features: Built-in Closet
- Level: Second
Bedroom4
- Features: Built-in Closet
- Level: Second
Bedroom5
- Features: Built-in Closet
- Level: Second
Bedrooms & Bathrooms
- Bedrooms: 5
- Bathrooms: 4
- Full bathrooms: 3
- 1/2 bathrooms: 1
Den
- Level: First
Features
- Ceiling Fan(s),In Wall Pest System,Living Room/Dining Room Combo,Open Floorplan,Pest Guard System,PrimaryBedroom Upstairs,Solid Surface Counters,Thermostat,Tray Ceiling(s),Walk-In Closet(s)
- Door features: Sliding Doors
- Window features: Double Pane Windows,Low Emissivity Windows
- Flooring: Carpet,Laminate,Porcelain Tile,Tile
Heating & Cooling
- Heating features: Central,Exhaust Fan,Natural Gas
- Cooling features: Central Air,Zoned
Interior Area
- Total structure area: 3,680
- Total interior livable area: 2,908 sqft
Kitchen
- Level: First
Living Room
- Level: First
Loft
- Level: Second
Primary Bedroom
- Features: Walk-In Closet(s)
- Level: Second
Utility Room
- Level: Second
Property
Details
- Parcel number: 0260040183
- Special condition: None
Features
- Levels: Two
- Stories: 2
- Patio & porch: Covered,Front Porch,Rear Porch
- Exterior features: Irrigation System,Lighting,Rain Gutters,Sidewalk
- Residential vegetation: Trees/Landscaped
Lot
- Lot size: 6,240 sqft
- Features: Landscaped,Near Golf Course,Sidewalk,Street Dead-End
Parking
- Total spaces: 2
- Parking features: Under Building
- Has garage: Yes
- Attached garage spaces: 2
- Covered spaces: 2
Climate Risk is Financial Risk
Every home has a financial story beyond the listing price. Below, you’ll see the climate risks that could affect this property — and in Bills & Affordability, how those risks may influence repairs, insurance, utilities, and long-term value.
Biggest Threats for This Home
- Hurricane

- Lightning

- Tsunami

How This Home’s Risks Compare
FEMA Declared Disasters in Sarasota County and Florida
Understanding the Costs
Financial advisors generally recommend spending no more than 30% of your gross household income on housing costs. In practice, many households stretch to 35% or beyond — especially in high-cost markets.
Estimated Costs Today
| Monthly | Annual | |
|---|---|---|
| Mortgage | $3,539 | $42,468 |
| Home Insurance * | $365 | $4,380 |
| Property Taxes | $419 | $5,028 |
| Electricity | $292 | $3,511 |
| Total | $4,615 | $55,380 |
Income You'd Need if You Spent...
Florida FAIR Plan Programs



How Costs Could Change Over Time
Climate risk is quickly impacting all of the major home ownership costs. Adjust the growth rates and percentage of income spent on housing below to see how your housing costs could change over the next 10 years — and what income you'd need to keep up.
Comparing Against the Market
Price Per Sq Ft
vs Other Active Listings
Avg $/sqft
vs Homes Sold Last Month
Median $/sqft
Current Market Trends
Median Price Per Square Foot
The median price per square foot of homes sold in this area each month. Compare this to this listing's price per square foot to gauge whether the home is priced in line with recent sales.
Historicals for This Listing
Zestimate History ($/sqft)
Price History
| Date | Event | Price |
|---|---|---|
| 2026-04-09 | Price change | $699,990 |
| 2026-04-08 | Price change | $689,990 |
| 2026-02-27 | Listed for sale | $729,990 |
New Construction Spec
 View on Zillow