


34 1/2 Mary Jane Ln, Newtown Square, PA, 19073
About This Home
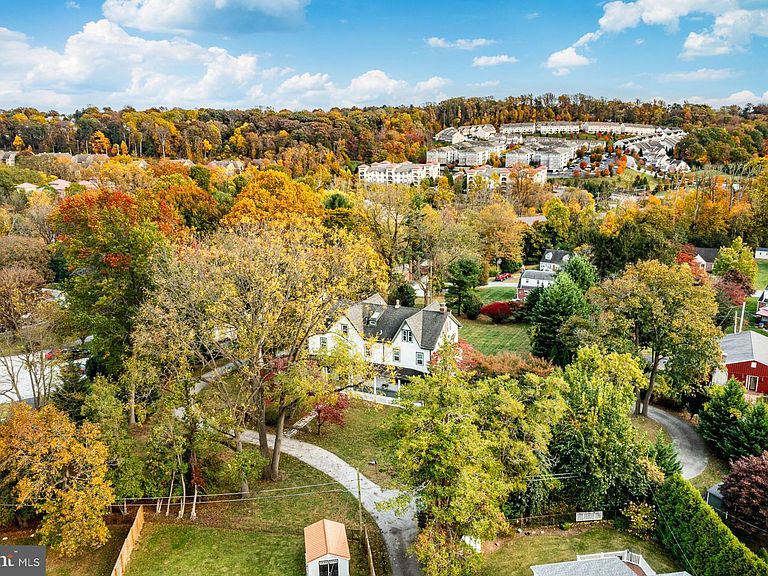
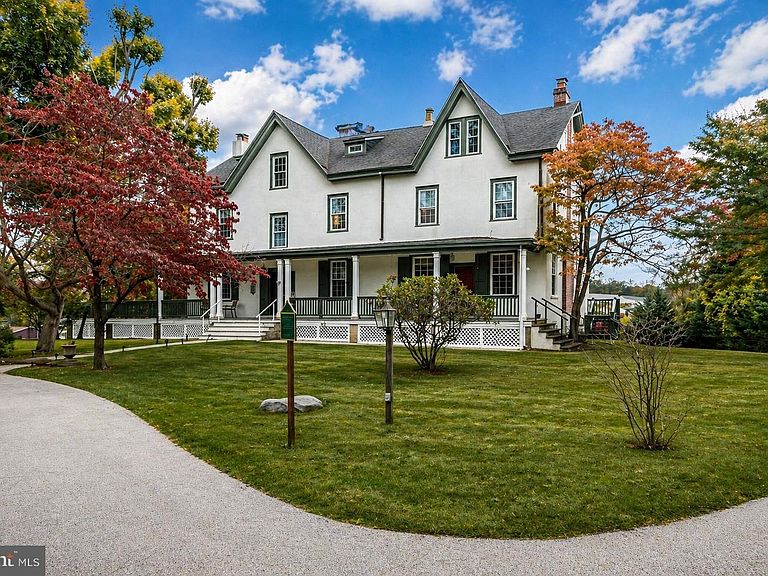
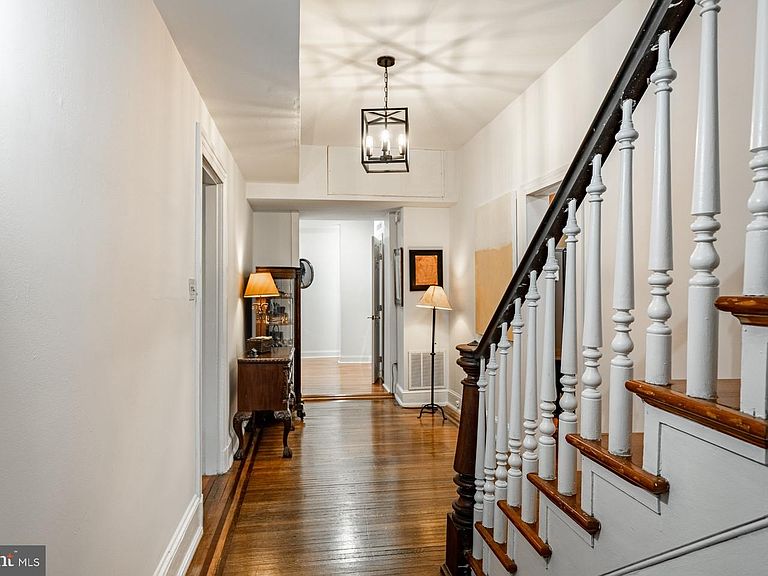
Set quietly on over 1.3+ lush acres in the heart of Newtown Square, “The Edgar House” stands as a rare piece of American history you can actually live in. Originally built in 1840 and expanded again in 1910 and 2008, this Federal-style home carries the strength and craftsmanship of another era, with thick stone walls, real wood floors, detailed crown moldings, and multiple fireplaces that give it a warm, grounded feel the moment you step inside. It’s a big house, nearly 9,000 square feet across three full stories plus a finished basement, offering 6 bedrooms, 8 bathrooms, and a layout that simply makes sense whether you are raising a family, running a business, or creating something of your own. There is character here you cannot replicate, from the front and back staircases to a rare interior smoke room that nods to the home’s past, balanced with practical upgrades like an updated shingle roof and a Viking gas appliance package in the kitchen. The great room layout opens things up for everyday living and entertaining, while two ensuite primary bedrooms provide comfort and flexibility. Outside, a 1,600-plus square foot wraparound deck and patio overlook mature landscaping, creating a setting that feels private, usable, and built for gathering. The circular driveway and detached three-car climate-controlled garage give the property both presence and function, while a separate office space opens the door for a home-based business or creative use. There is even room to expand, whether that means adding onto the home or building a second structure. This is not just a home; It’s a local landmark with real substance behind it. For the buyer who sees opportunity or for the buyer who owns a business, this property offers more than just space. It offers the chance to own something meaningful, improve it, personalize it, and build long-term equity in one of Delaware County’s most respected locations.
Getting Around
 Somewhat Walkable
 Very Limited Transit
 Somewhat Bikeable
Schools
Construction
Condition
- Property condition: Excellent
- Year built: 1840
Materials
- Foundation: Stone
- Roof: Shingle
- Construction materials: Stone,Stucco
Type & Style
- Home type: SingleFamily
- Architectural style: Federal
- Property subType: Single Family Residence
Interior
Appliances
- Appliances included: Built-In Range,Range,Cooktop,Dishwasher,Double Oven,Oven,Oven/Range - Electric,Oven/Range - Gas,Range Hood,Refrigerator,Stainless Steel Appliance(s),Six Burner Stove,Water Heater,Gas Water Heater
- Laundry features: Hookup,Upper Level
Basement
- Area: 1500
Basement
- Has basement: Yes
- Basement: Walk-Out Access,Full,Finished,Rear Entrance,Side Entrance
Bedrooms & Bathrooms
- Bedrooms: 6
- Bathrooms: 8
- Full bathrooms: 5
- 1/2 bathrooms: 3
- Main level bathrooms: 2
Features
- 2nd Kitchen,Attic,Soaking Tub,Bathroom - Tub Shower,Bathroom - Walk-In Shower,Breakfast Area,Built-in Features,Ceiling Fan(s),Crown Molding,Dining Area,Double/Dual Staircase,Exposed Beams,Family Room Off Kitchen,Floor Plan - Traditional,Kitchen - Gourmet,Kitchen Island,Primary Bath(s),Upgraded Countertops
- Flooring: Hardwood,Carpet,Wood
- Number of fireplaces: 2
- Fireplace features: Brick
- Fireplace: Yes
- Finished area below ground: 1,500
- Finished area above ground: 8,645
Heating & Cooling
- Heating features: Hot Water,Forced Air,Natural Gas
- Cooling features: Central Air,Zoned,Electric
Interior Area
- Total structure area: 10,145
- Total interior livable area: 10,145 sqft
Property
Accessibility
- Accessibility features: None
Details
- Parcel number: 30000178600
- Zoning: R-10
- Special condition: Standard
Features
- Levels: Three
- Stories: 3
- Pool features: None
- Has spa: Yes
- Spa features: Bath
- Fencing: Cyclone
- Has view: Yes
- View description: Panoramic
Lot
- Lot size: 1.32 Acres
- Features: Cleared,Flag Lot,Private,Suburban
Parking
- Total spaces: 18
- Parking features: Garage Faces Front,Garage Faces Side,Garage Door Opener,Asphalt,Attached,Parking Lot
- Has garage: Yes
- Attached garage spaces: 3
- Covered spaces: 3
- Has uncovered spaces: Yes
Climate Risk is Financial Risk
Every home has a financial story beyond the listing price. Below, you’ll see the climate risks that could affect this property — and in Bills & Affordability, how those risks may influence repairs, insurance, utilities, and long-term value.
Biggest Threats for This Home
- Heat Wave

- Strong Wind

- Winter Weather

- Cold Wave

- Inland Flooding

- Ice Storm

- Lightning

- Tornado

- Tsunami

How This Home’s Risks Compare
FEMA Declared Disasters Across Pennsylvania Counties
Understanding the Costs
Financial advisors generally recommend spending no more than 30% of your gross household income on housing costs. In practice, many households stretch to 35% or beyond — especially in high-cost markets.
Estimated Costs Today
| Monthly | Annual | |
|---|---|---|
| Mortgage | $6,062 | $72,744 |
| Home Insurance * | $261 | $3,132 |
| Property Taxes | $1,618 | $19,416 |
| Electricity | $1,113 | $13,357 |
| Total | $9,054 | $108,648 |
Income You'd Need if You Spent...
Pennsylvania FAIR Plan Programs
Insurance Placement Facility of Pennsylvania/FAIR Plan
 Wildfire
 HailWind
How Costs Could Change Over Time
Climate risk is quickly impacting all of the major home ownership costs. Adjust the growth rates and percentage of income spent on housing below to see how your housing costs could change over the next 10 years — and what income you'd need to keep up.
Comparing Against the Market
Price Per Sq Ft
vs Other Active Listings
Avg $/sqft
vs Homes Sold Last Month
Median $/sqft
Current Market Trends
Median Price Per Square Foot
The median price per square foot of homes sold in this area each month. Compare this to this listing's price per square foot to gauge whether the home is priced in line with recent sales.
Historicals for This Listing
Zestimate History ($/sqft)
Price History
| Date | Event | Price |
|---|---|---|
| 2026-05-04 | Listed for sale | $1,275,000 |
| 2026-04-28 | Listing removed | $1,349,000 |
| 2026-04-07 | Price change | $1,349,000 |
| 2026-03-24 | Price change | $1,395,000 |
| 2026-03-01 | Listed for sale | $1,495,000 |
 View on Zillow