


519 Mendon Rd #519, Attleboro, MA, 02703
3beds
3baths
1,780sqft
$529,900
$298price/sqft
$3,683/moest. monthly cost
$147,320/yrincome needed
About This Home
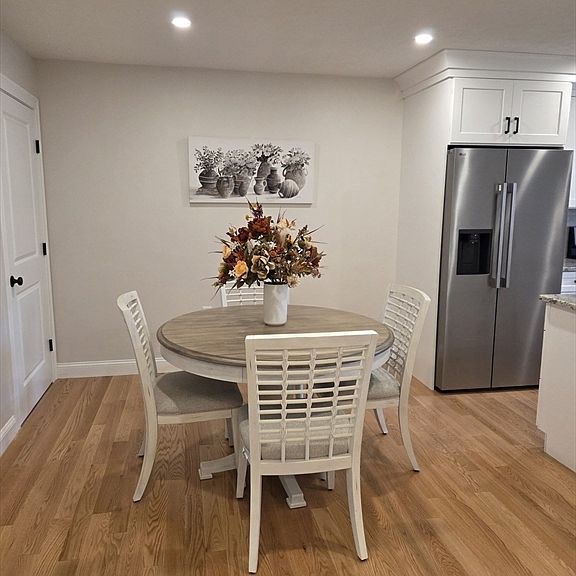
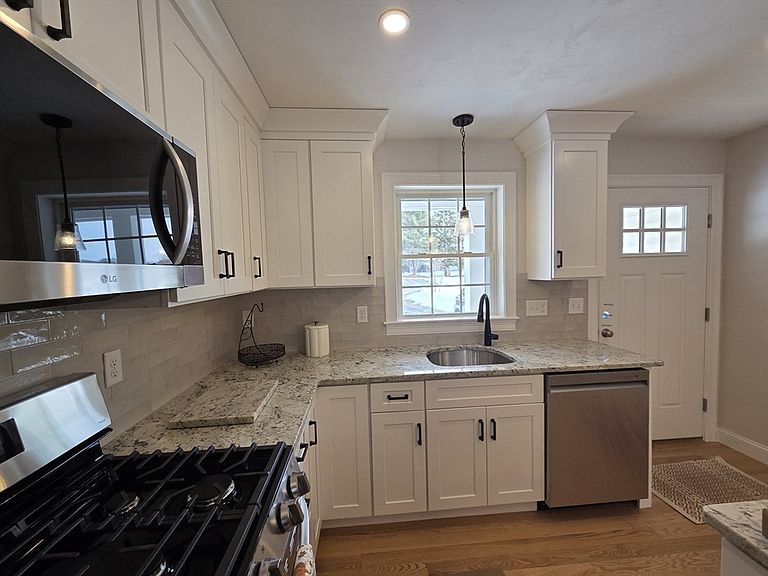
Newly constructed duplex style townhouse ready for delivery with 1780 sq ft of living space. Large kitchen with plenty of cabinets, granite countertops, center island, tiled backsplash, s/s appliances, recessed lighting and an eating area with many possibilities. Enjoy the fireplaced family room with a triple window for plenty of sunlight. Three good sized bedrooms with the primary bedroom in the rear w/full bath. Hardwood flooring entire 1st floor except for 1/2 bath. 2nd floor laundry. All baths have ceramic tile flooring and granite countertops. Carpet in bedrooms with overhead lighting. All utilities are propane gas and individually metered. One car attached garage with opener. 11 x 14 paver patio off rear porch.
Getting Around
10
 Car-Dependent
23
 Minimal Transit
27
 Somewhat Bikeable
Schools
6/10
5/10
5/10
Construction
Condition
- Year built: 2025
Materials
- Roof: Shingle
- Construction materials: Frame
Type & Style
- Home type: Townhouse
- Property subType: Condominium,Townhouse
Interior
Appliances
- Appliances included: Microwave,ENERGY STAR Qualified Refrigerator,ENERGY STAR Qualified Dishwasher,Range
- Laundry features: Flooring - Stone/Ceramic Tile,Second Floor,In Unit,Electric Dryer Hookup,Washer Hookup
Basement
- Has basement: Yes
Bathroom1
- Features: Bathroom - Half, Closet - Linen, Flooring - Stone/Ceramic Tile, Countertops - Stone/Granite/Solid
- Level: First
Bathroom2
- Features: Bathroom - Full, Bathroom - With Tub & Shower, Countertops - Stone/Granite/Solid
- Level: Second
Bathroom3
- Features: Bathroom - Full, Bathroom - With Shower Stall, Flooring - Stone/Ceramic Tile, Countertops - Stone/Granite/Solid
- Level: Second
Bedroom2
- Features: Closet, Flooring - Wall to Wall Carpet, Lighting - Overhead
- Level: Second
- Area: 169
Bedroom3
- Features: Closet, Flooring - Wall to Wall Carpet, Lighting - Overhead
- Level: Second
- Area: 1456
Bedrooms & Bathrooms
- Bedrooms: 3
- Bathrooms: 3
- Full bathrooms: 2
- 1/2 bathrooms: 1
Family Room
- Features: Flooring - Hardwood, Exterior Access, Recessed Lighting, Crown Molding
- Level: Main,First
- Area: 352
Features
- Door features: Insulated Doors
- Window features: Screens
- Flooring: Tile,Carpet,Hardwood
- Number of fireplaces: 1
- Fireplace features: Family Room
- Fireplace: Yes
- Finished area above ground: 1,780
- Common walls with other units/homes: End Unit
Heating & Cooling
- Heating features: Forced Air,Natural Gas,Propane
- Cooling features: Central Air
Interior Area
- Total structure area: 1,780
- Total interior livable area: 1,780 sqft
Kitchen
- Features: Flooring - Hardwood, Dining Area, Countertops - Stone/Granite/Solid, Kitchen Island, Exterior Access, Recessed Lighting, Stainless Steel Appliances, Gas Stove, Lighting - Pendant
- Level: Main,First
- Area: 234
Master Bathroom
- Features: Yes
Master Bedroom
- Features: Ceiling Fan(s), Walk-In Closet(s), Flooring - Wall to Wall Carpet, Lighting - Overhead
- Level: Second
- Area: 256
Property
Details
- Attached to another structure: Yes
- Zoning: GRB
Features
- Patio & porch: Porch
- Exterior features: Porch,Screens,Rain Gutters,Sprinkler System
Parking
- Total spaces: 3
- Parking features: Attached,Garage Door Opener,Insulated,Paved
- Has garage: Yes
- Attached garage spaces: 1
- Covered spaces: 1
- Has uncovered spaces: Yes
- Uncovered spaces: 2