


1085 Tasman Dr Space 861, Sunnyvale, CA, 94089
About This Home
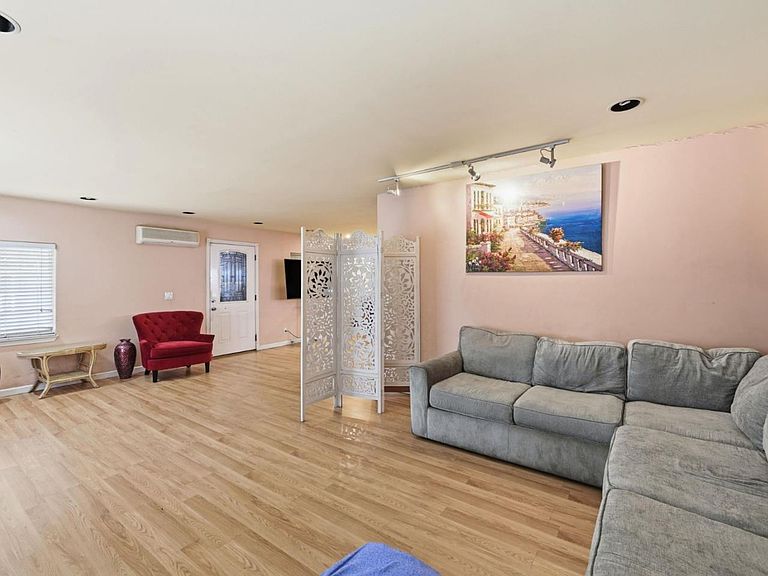
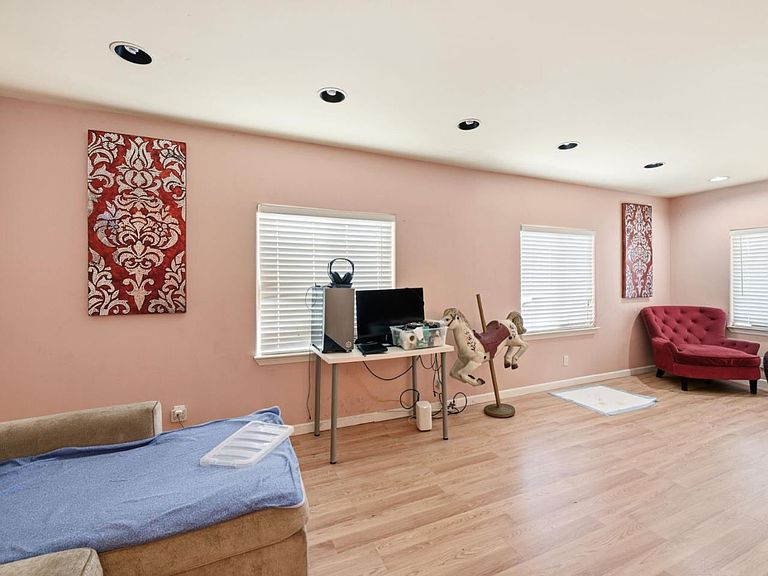
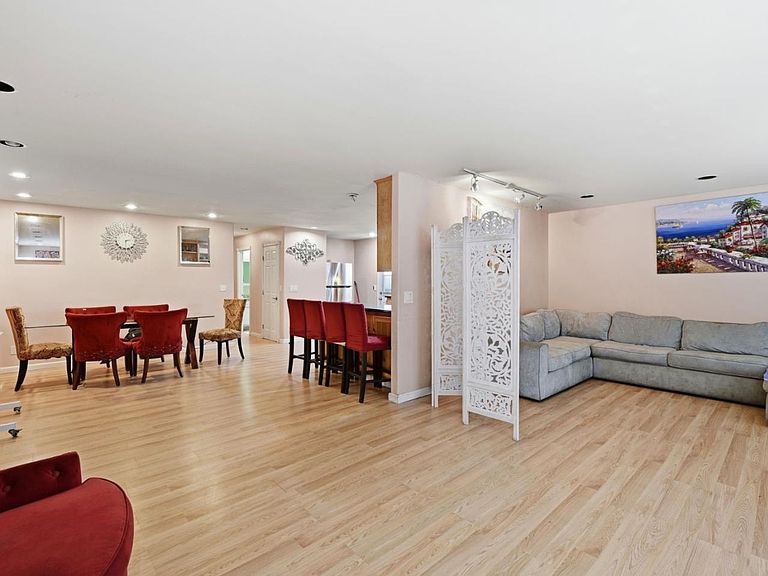
Welcome to this charming 3 bedroom, 2 bathroom home located in the welcoming family community of Casa De Amigos. This home offers both comfort and cozy charm throughout. The exterior of the home has just been painted. The kitchen is a true highlight, featuring beautiful cabinetry, ample counter space, and updated appliances perfect for everyday living and entertaining. Each bedroom is generously sized with excellent closet space, providing comfort and functionality for the whole household. You will also appreciate the spacious laundry room, offering plenty of room for additional storage and organization. Step outside to enjoy a nicely sized yard ideal for gardening, outdoor gatherings, or simply relaxing in your own private space. Conveniently situated near major tech campuses, shopping centers, dining options, and key commuter routes, this home offers the perfect blend of comfort, style, and everyday convenience.
Getting Around
 Car-Dependent
 Some Transit
 Very Bikeable
Schools
Construction
Condition
- Year built: 1976
Materials
- Roof: Foam
Type & Style
- Home type: MobileManufactured
- Property subType: Double Wide Mobile Home,ManufacturedinPark
Interior
Appliances
- Appliances included: Exhaust Fan,Disposal,Gas Oven/Range,Refrigerator,Wine Refrigerator,Washer/Dryer
Bathroom
- Features: Granite, ShowerandTub, UpdatedBaths
Bedrooms & Bathrooms
- Bedrooms: 2
- Bathrooms: 2
- Full bathrooms: 2
Dining Room
- Features: BreakfastBar, DiningArea
Family Room
- Features: NoFamilyRoom
Features
- Flooring: Laminate
Heating & Cooling
- Heating features: Central Forced Air
- Cooling features: Central Air
Interior Area
- Total structure area: 1,390
- Total interior livable area: 1,390 sqft
Kitchen
- Features: ExhaustFan, Pantry
Property
Details
- Lease amount: 1657
- Special condition: Standard
Features
- Pool features: Community
- Has view: Yes
- View description: Park/Greenbelt
Parking
- Total spaces: 2
- Parking features: Carport,Tandem
- Covered spaces: 2
- Carport: Yes
- Carport spaces: 2