



105 Grand Highlands Ln, Winder, GA, 30680
About This Home
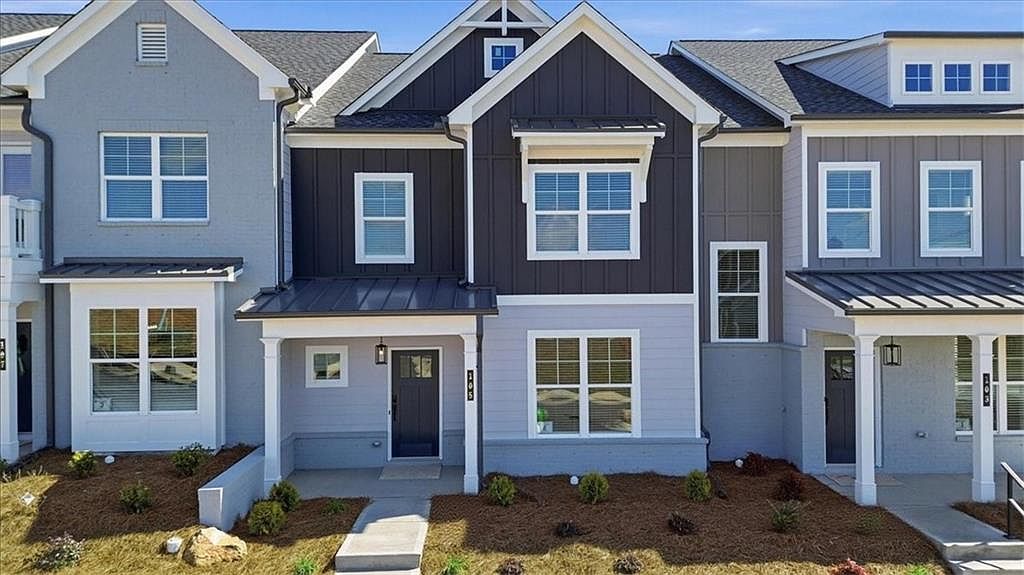
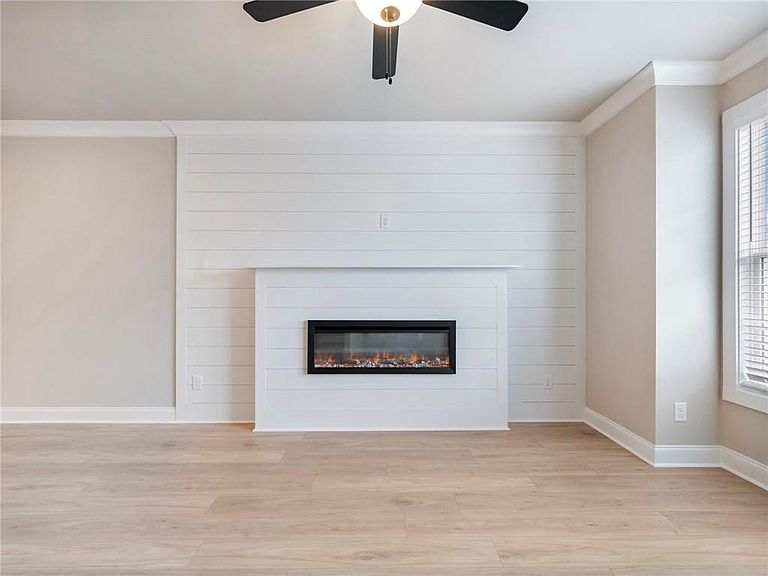
New Construction in Winder built by Labb Homes! Apalachee Overlook is the perfect place for you to call home! With only 43 opportunities, this new construction townhome community is the perfect blend of modern conveniences and classic craftsmanship. The rear-entry 2 car garage elevates the appearance of the neighborhood while also providing more privacy for our homeowners. There is even an EV charger outlet making installation a breeze! The Walker floorplan features 4 bedrooms and 2.5 bathrooms. The over-sized owner's suite has vaulted ceilings, a double vanity with quartz counters, tiled stand up shower, and a large walk-in closet. Throughout the home you will find 9 ft ceilings, 4” cove molding, black plumbing fixtures, and 2” blinds. The main level has a sophisticated feel with an open concept layout, gorgeous laminate flooring, and an elegant electric fireplace. In the kitchen you will find a large island with elegant quartz countertops, 42” cabinets, a large pantry with lots of shelving, and stainless-steel LG appliances. Throughout this gated community you will enjoy lighted sidewalks, a pickleball court, a pet sanitation station, and covered mail kiosk. This community is also conveniently located less than a mile from the Eastern Regional Greenway, which features over 5 miles of a paved trail perfect for walking, running, or biking! For the first three homes sold, your HOA dues are paid for a year!
Getting Around
 Car-Dependent
 Very Limited Transit
 Somewhat Bikeable
Schools
Construction
Condition
- Property condition: New Construction
- New construction: Yes
- Year built: 2026
Materials
- Foundation: Slab
- Roof: Shingle
- Construction materials: Brick Front,Fiber Cement
Other
- Builder name: Labb Homes
Type & Style
- Home type: Townhouse
- Architectural style: Craftsman,Townhouse,Traditional
- Property subType: Townhouse,Residential
Interior
Appliances
- Appliances included: Dishwasher,Disposal,Electric Oven,Electric Range,Electric Water Heater,Microwave,Range Hood,Refrigerator
- Laundry features: In Hall,Laundry Room,Upper Level
Basement
- Basement: None
Bedroom
- Features: Oversized Master
Bedrooms & Bathrooms
- Bedrooms: 4
- Bathrooms: 3
- Full bathrooms: 2
- 1/2 bathrooms: 1
Dining Room
- Features: None
Features
- High Ceilings 9 ft Main,High Ceilings 9 ft Upper,Vaulted Ceiling(s),Walk-In Closet(s)
- Window features: Window Treatments
- Flooring: Carpet,Laminate,Tile,Wood
- Number of fireplaces: 1
- Fireplace features: Electric,Living Room
- Fireplace: Yes
- Attic: Pull Down Stairs
- Finished area below ground: 0
- Finished area above ground: 1,822
- Common walls with other units/homes: 2+ Common Walls
Heating & Cooling
- Heating features: Central,Electric,Zoned
- Cooling features: Ceiling Fan(s),Central Air,Electric,Zoned
Interior Area
- Total structure area: 1,822
- Total interior livable area: 1,822 sqft
Kitchen
- Features: Cabinets Other, Kitchen Island, Pantry Walk-In, Solid Surface Counters
Master Bathroom
- Features: Double Vanity, Shower Only
Master Bedroom
- Features: Oversized Master
- Level: Oversized Master
Property
Accessibility
- Accessibility features: None
Details
- Parcel number: XX103E 022
- Attached to another structure: Yes
- Other equipment: None
- Horse amenities: None
Features
- Levels: Two
- Stories: 2
- Pool features: None
- Patio & porch: Covered,Front Porch
- Exterior features: Lighting,No Dock
- Spa features: None
- Fencing: None
- Has view: Yes
- View description: Neighborhood,Trees/Woods
- Waterfront features: None
- Waterbody name: None
Lot
- Features: Front Yard,Landscaped
Parking
- Total spaces: 2
- Parking features: Driveway,Garage,Garage Door Opener,Garage Faces Rear,Kitchen Level,Level Driveway,Parking Lot
- Has garage: Yes
- Attached garage spaces: 2
- Covered spaces: 2
- Has uncovered spaces: Yes
Climate Risk is Financial Risk
Every home has a financial story beyond the listing price. Below, you’ll see the climate risks that could affect this property — and in Bills & Affordability, how those risks may influence repairs, insurance, utilities, and long-term value.
Biggest Threats for This Home
- Lightning

- Hail

- Ice Storm

- Strong Wind

- Tornado

How This Home’s Risks Compare
FEMA Declared Disasters Across Georgia Counties
Understanding the Costs
Financial advisors generally recommend spending no more than 30% of your gross household income on housing costs. In practice, many households stretch to 35% or beyond — especially in high-cost markets.
Estimated Costs Today
| Monthly | Annual | |
|---|---|---|
| Mortgage | $1,760 | $21,120 |
| Home Insurance * | $142 | $1,704 |
| Property Taxes | $232 | $2,784 |
| Electricity | $219 | $2,637 |
| Total | $2,353 | $28,236 |
Income You'd Need if You Spent...
Georgia FAIR Plan Programs

How Costs Could Change Over Time
Climate risk is quickly impacting all of the major home ownership costs. Adjust the growth rates and percentage of income spent on housing below to see how your housing costs could change over the next 10 years — and what income you'd need to keep up.
Comparing Against the Market
Price Per Sq Ft
vs Other Active Listings
Avg $/sqft
vs Homes Sold Last Month
Median $/sqft
Current Market Trends
Median Price Per Square Foot
The median price per square foot of homes sold in this area each month. Compare this to this listing's price per square foot to gauge whether the home is priced in line with recent sales.
Historicals for This Listing
Zestimate History ($/sqft)
Price History
| Date | Event | Price |
|---|---|---|
| 2026-04-29 | Price change | $349,900 |
| 2026-04-08 | Listed for sale | $367,049 |
| 2026-04-06 | Listing removed | $382,900 |
| 2026-02-27 | Listed for sale | $382,900 |
 View on Zillow