



106 W 250 S, Wellington, UT, 84542
About This Home
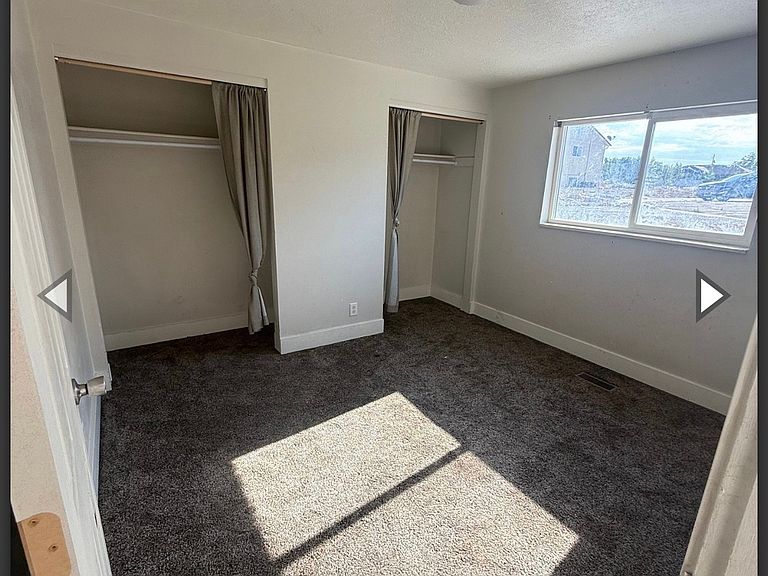
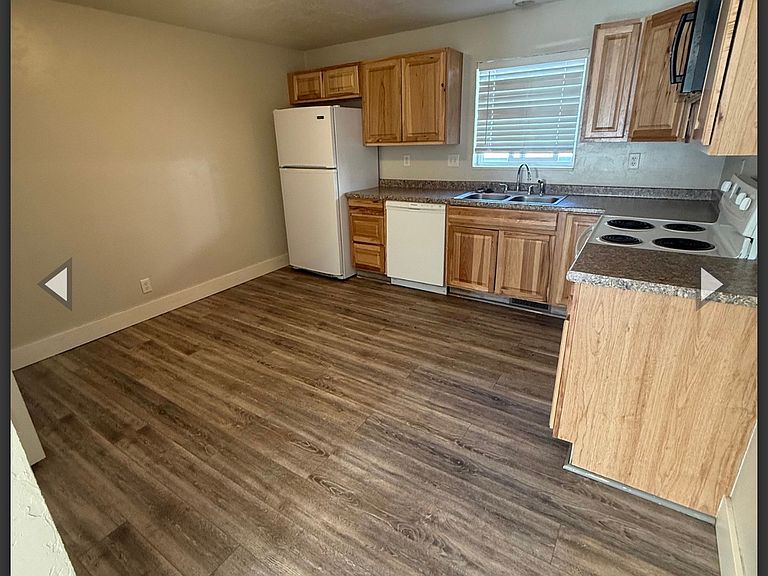
Excellent multi-family investment opportunity situated on 0.80 acres in Wellington. This well-maintained property offers strong rental income with room for long-term appreciation. Each unit rents for $850 per month Tenants pay $110 per month in utility reimbursement to the owner's property manager for Wellington City utilities (water & garbage) Tenants place Rocky Mountain Power and Enbridge Gas in their own names, reducing owner utility exposure. Newer stucco exterior and asphalt driveway. 8 units have received updates within the past 3 years, including: 8 Central Air Units New carpet, Fresh interior paint, Updated cabinets (in select units). Washer and dryers are tenant-owned. 4 video walkthroughs of different units available upon request. Please do not disturb the tenants. This property presents a solid opportunity for investors seeking stabilized cash flow with improved exterior and interior updates already completed. In addition to this property, the seller owns two adjacent 4-plexes and would prefer to sell all four buildings as a package. This offering includes a total of 16 units with a combined purchase price of $2,200,000. Square footage figures are provided as a courtesy estimate only and were obtained from Carbon County . Buyer is advised to obtain an independent measurement.
Getting Around
 Car-Dependent
 Very Limited Transit
 Somewhat Bikeable
Schools
Construction
Condition
- Property condition: Blt./Standing
- Year built: 1973
Materials
- Roof: Asphalt
- Construction materials: Stucco
Type & Style
- Home type: MultiFamily
- Architectural style: Up And Down
- Property subType: Multi Family
Interior
Appliances
- Laundry features: Electric Dryer Hookup
Bedrooms & Bathrooms
- Bedrooms: 12
- Bathrooms: 4
Features
- Flooring: Carpet,Linoleum,Vinyl
Heating
- Heating features: Forced Air,Central
Interior Area
- Total structure area: 4,352
- Total interior livable area: 4,352 sqft
Property
Accessibility
- Accessibility features: Accessible Electrical and Environmental Controls
Details
- Parcel number: 1B02310011
- Zoning description: Multi-Family
- Exclusions: Dryer,Washer
Features
- Exterior features: Lighting,Dog Run
Lot
- Lot size: 0.80 Acres
- Lot size dimensions: 0.0 x 0.0 x 0.0
Parking
- Parking features: Open,RV Access/Parking
- Has uncovered spaces: Yes