


66 Duttonsville School Drive, Cavendish, VT, 05142
About This Home
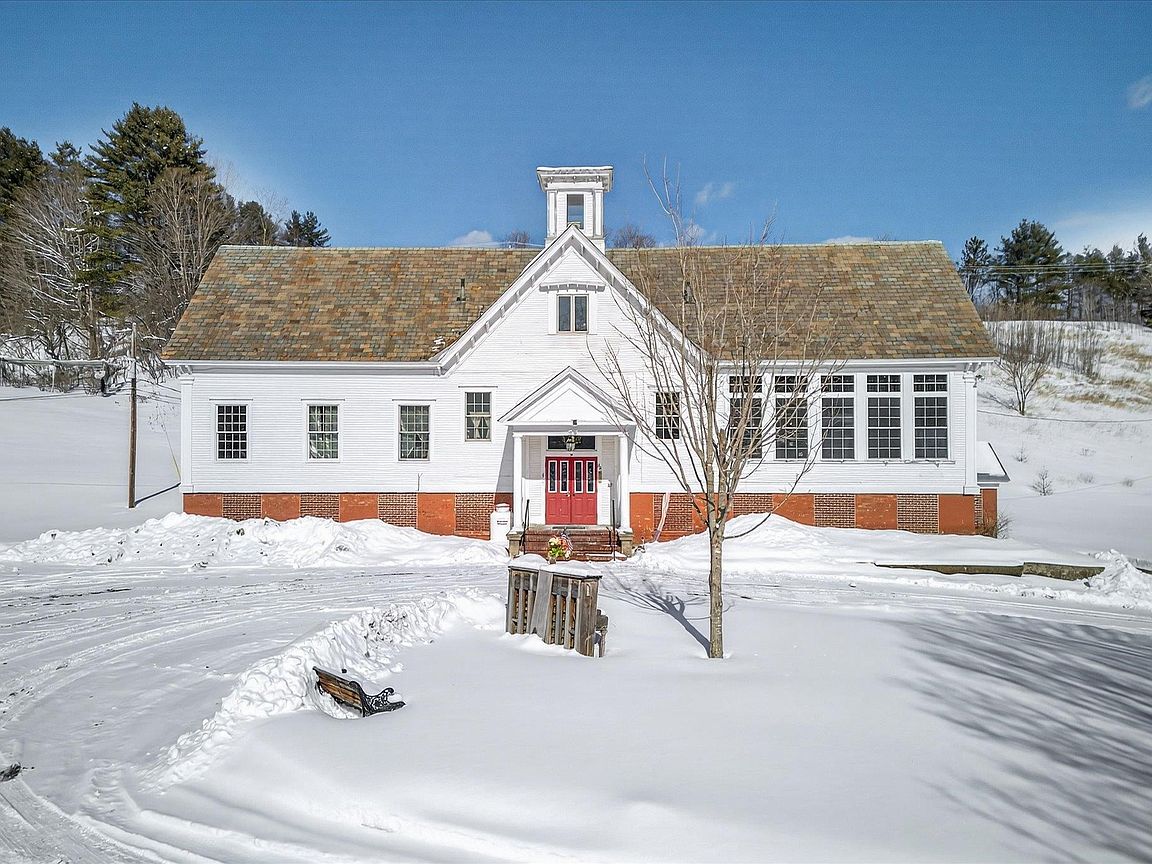
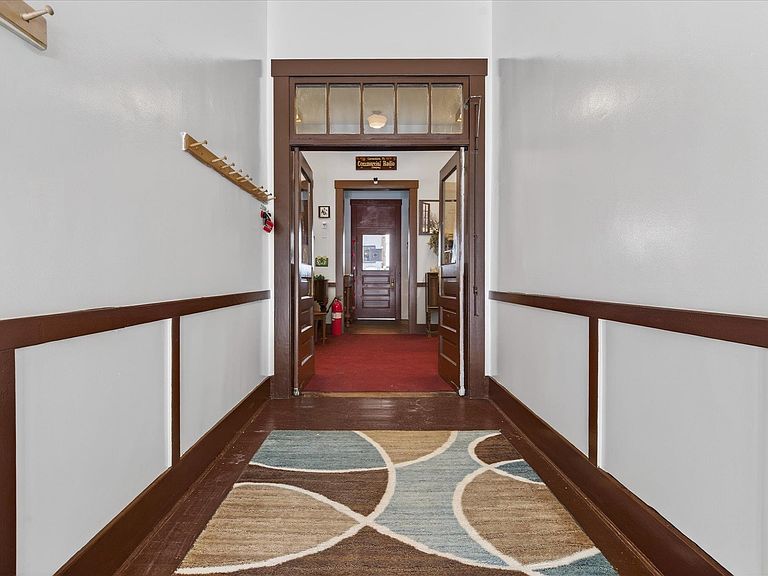
Where History Meets Possibility — An 1862 Schoolhouse Reimagined. Step back in time and into opportunity. Built in 1862, this remarkable historic schoolhouse has been lovingly preserved, its character and craftsmanship thoughtfully maintained while seamlessly supporting modern use. Since 1973, the building has served as the home of a thriving distribution business—proof of its adaptability, strength, and enduring design. Inside, original details remain intact: upper glass transom windows above the interior doors, warm pine floors worn smooth by generations, and a classic belfry still standing proudly above—ready to ring once again. Every inch of space has been meticulously finished with custom trim and thoughtfully designed shelving, maximizing both beauty and functionality. Updated windows enhance efficiency, while mini-split systems provide supplemental heat in cooler months and air conditioning through the summer. The property’s 3.70-acre open lot allows for impressive accessibility—semi-trucks can easily enter, turn, and load—making commercial use entirely viable. Yet the charm of the structure invites imagination far beyond its current role. Envision a distinctive live/work residence, a destination-worthy Airbnb, a creative studio, gallery, event space, boutique distribution hub—or transform it into a singular single-family home rich with character and story. Historic soul. Modern comfort. Boundless potential. Dream big—this one is ready. Also listed as Commercial, MLS# 5077754.
Getting Around
 Car-Dependent
 Very Limited Transit
 Somewhat Bikeable
Schools
Construction
Condition
- Year built: 1862
Materials
- Foundation: Concrete,Poured Concrete
- Roof: Metal,Slate
- Construction materials: Wood Frame
Type & Style
- Home type: SingleFamily
- Architectural style: Antique
- Property subType: Single Family Residence
Interior
Basement
- Has basement: Yes
- Basement: Concrete,Daylight,Finished,Full,Interior Stairs,Storage Space,Interior Access,Exterior Entry,Walk-Out Access
Bedrooms & Bathrooms
- Bathrooms: 3
- 3/4 bathrooms: 2
- 1/4 bathrooms: 1
Features
- Finished area below ground: 4,043
- Finished area above ground: 3,402
Heating & Cooling
- Heating features: Propane,Hot Air,Mini Split
- Cooling features: Mini Split
Interior Area
- Total structure area: 9,259
- Total interior livable area: 7,445 sqft
Property
Details
- Zoning description: None
Features
- Levels: Two
- Stories: 2
- Frontage length: Road frontage: 190
Lot
- Lot size: 3.70 Acres
- Features: Country Setting,Open Lot,Near Snowmobile Trails,Rural
Parking
- Parking features: Gravel
Climate Risk is Financial Risk
Every home has a financial story beyond the listing price. Below, you’ll see the climate risks that could affect this property — and in Bills & Affordability, how those risks may influence repairs, insurance, utilities, and long-term value.
Biggest Threats for This Home
- Inland Flooding

- Winter Weather

How This Home’s Risks Compare
FEMA Declared Disasters Across Vermont Counties
Understanding the Costs
Financial advisors generally recommend spending no more than 30% of your gross household income on housing costs. In practice, many households stretch to 35% or beyond — especially in high-cost markets.
Estimated Costs Today
| Monthly | Annual | |
|---|---|---|
| Mortgage | $2,523 | $30,276 |
| Home Insurance | $699 | $8,388 |
| Property Taxes | $681 | $8,172 |
| Electricity | $947 | $11,365 |
| Total | $4,850 | $58,200 |
Income You'd Need if You Spent...
How Costs Could Change Over Time
Climate risk is quickly impacting all of the major home ownership costs. Adjust the growth rates and percentage of income spent on housing below to see how your housing costs could change over the next 10 years — and what income you'd need to keep up.
Comparing Against the Market
Price Per Sq Ft
vs Other Active Listings
Avg $/sqft
vs Homes Sold Last Month
Median $/sqft
Current Market Trends
Median Price Per Square Foot
The median price per square foot of homes sold in this area each month. Compare this to this listing's price per square foot to gauge whether the home is priced in line with recent sales.
Historicals for This Listing
Zestimate History ($/sqft)
Price History
| Date | Event | Price |
|---|---|---|
| 2026-02-27 | Listed for sale | $699,000 |
 View on Zillow