


2785 River Meadow Court, Hope, NC, 27882
About This Home
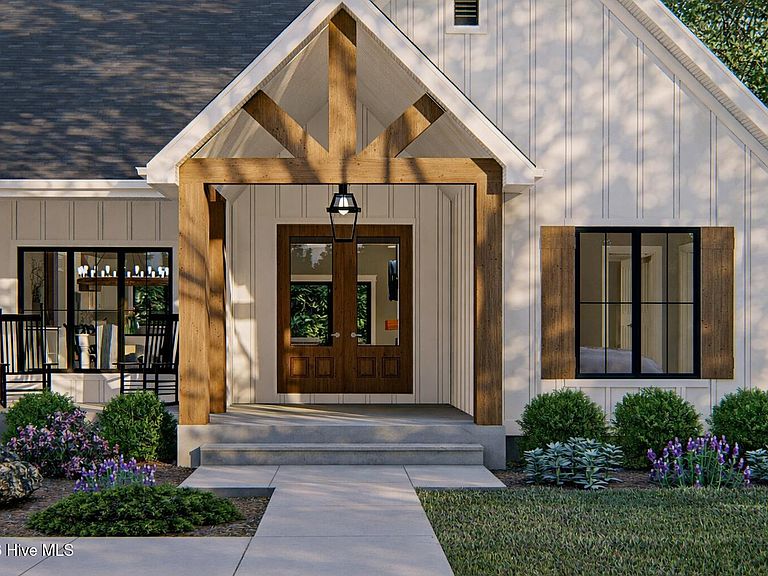
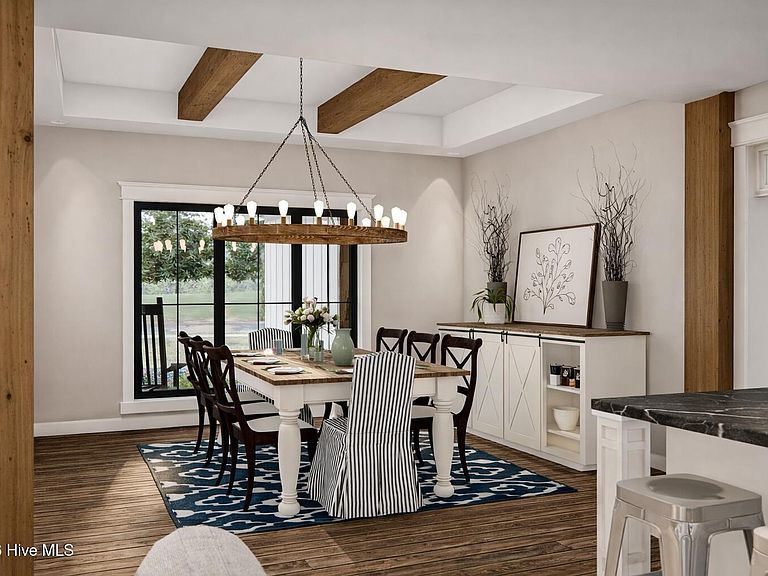
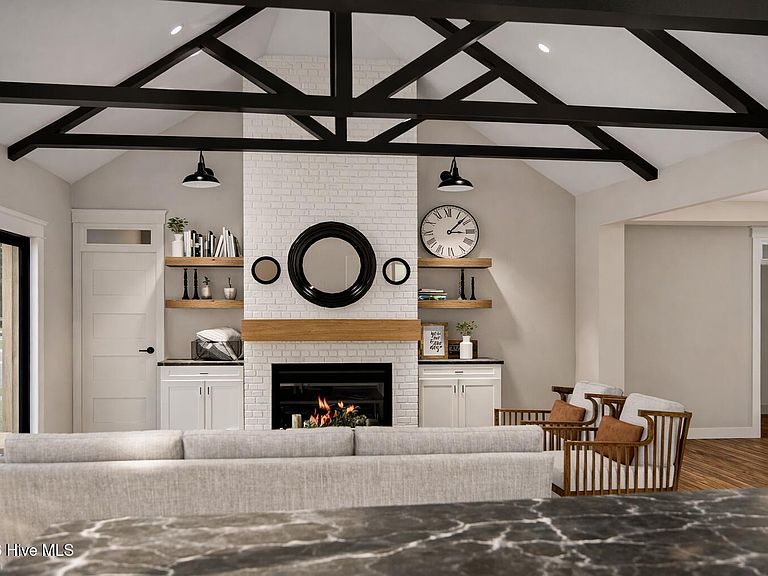
Beautiful custom home completed in just 120 days! Why settle for someone else's design when you can create the home of your dreams? With Hornet Homes' presale opportunities, choose your lot, select your favorite plan, and personalize everything from structural options to finishes to make the home uniquely yours. Thanks to a trusted build process and dedicated team, your custom home can be completed in approximately 120 days after permitting, a timeline significantly faster than most custom builds. Building new is simple, exciting, and rewarding with the right team, and the result is a home designed perfectly for your lifestyle. Featured is the Holly Plan, a stunning Modern Farmhouse blending timeless character with thoughtful functionality. Curb appeal shines with board and batten siding, warm wood beam accents, metal roof details, and a welcoming covered front porch with a soaring cathedral ceiling. Inside, exposed wood beams highlight a breathtaking entry. The formal dining room sits just off the foyer, while the spacious great room features a dramatic cathedral ceiling and cozy cottage-style fireplace with custom built-ins. The designer kitchen offers a large island, abundant cabinetry, and walk-in pantry. Privately located, the luxurious owner's suite includes a tray ceiling with beams, large walk-in closet, and spa-style bath with soaking tub separating dual vanities plus direct laundry access. Three additional bedrooms provide flexibility, including one with a private bath, while two share a hall bath. An optional bonus room above the garage adds 462 sq ft, ideal for guests, office, or flex space. Comfort, style, and versatility for modern living!
Getting Around
 Car-Dependent
 Very Limited Transit
 Somewhat Bikeable
Schools
Construction
Condition
- New construction: Yes
- Year built: 2026
Materials
- Foundation: Crawl Space
- Roof: Architectural Shingle
- Construction materials: Vinyl Siding,Wood Frame
Type & Style
- Home type: SingleFamily
- Property subType: Single Family Residence
Interior
Bedroom2
- Level: Second
Bedroom3
- Level: Second
Bedroom4
- Level: Second
Bedrooms & Bathrooms
- Bedrooms: 4
- Bathrooms: 4
- Full bathrooms: 3
- 1/2 bathrooms: 1
Dining Room
- Level: First
Family Room
- Level: First
Features
- Walk-in Closet(s),High Ceilings,Entrance Foyer,Kitchen Island,Pantry,Walk-in Shower,Walk-In Closet(s)
Heating & Cooling
- Heating features: Electric,Forced Air
- Cooling features: Central Air
Interior Area
- Total structure area: 2,309
- Total interior livable area: 2,309 sqft
Kitchen
- Level: First
Master Bedroom
- Level: Main
Other
- Level: First
Property
Details
- Parcel number: 278900110526
- Zoning: residential
- Special condition: Standard
Features
- Levels: Two
- Patio & porch: Covered,Patio,Porch
- Fencing: None
- Has view: Yes
- View description: See Remarks
- Frontage type: See Remarks
- Living area range: 2200 - 2399
Lot
- Lot size: 0.92 Acres
- Lot size dimensions: see plat
Parking
- Total spaces: 2
- Parking features: Garage Faces Front,Concrete
- Has garage: Yes
- Attached garage spaces: 2
- Covered spaces: 2
Climate Risk is Financial Risk
Every home has a financial story beyond the listing price. Below, you’ll see the climate risks that could affect this property — and in Bills & Affordability, how those risks may influence repairs, insurance, utilities, and long-term value.
Biggest Threats for This Home
- Winter Weather

- Tornado

- Cold Wave

- Drought

- Hail

- Hurricane

- Heat Wave

- Lightning

- Strong Wind

How This Home’s Risks Compare
FEMA Declared Disasters in Nash County and North Carolina
Understanding the Costs
Financial advisors generally recommend spending no more than 30% of your gross household income on housing costs. In practice, many households stretch to 35% or beyond — especially in high-cost markets.
Estimated Costs Today
| Monthly | Annual | |
|---|---|---|
| Mortgage | $2,550 | $30,600 |
| Home Insurance * | $240 | $2,880 |
| Property Taxes | $277 | $3,324 |
| Electricity | $215 | $2,580 |
| Total | $3,282 | $39,384 |
Income You'd Need if You Spent...
North Carolina FAIR Plan Programs

How Costs Could Change Over Time
Climate risk is quickly impacting all of the major home ownership costs. Adjust the growth rates and percentage of income spent on housing below to see how your housing costs could change over the next 10 years — and what income you'd need to keep up.
Comparing Against the Market
Price Per Sq Ft
vs Other Active Listings
Avg $/sqft
vs Homes Sold Last Month
Median $/sqft
Current Market Trends
Median Price Per Square Foot
The median price per square foot of homes sold in this area each month. Compare this to this listing's price per square foot to gauge whether the home is priced in line with recent sales.
Historicals for This Listing
Zestimate History ($/sqft)
No zestimate history available
Price History
| Date | Event | Price |
|---|---|---|
| 2026-04-17 | Price change | $504,400 |
| 2026-02-27 | Price change | $592,400 |
| 2026-02-26 | Listed for sale | $499,900 |
 View on Zillow