

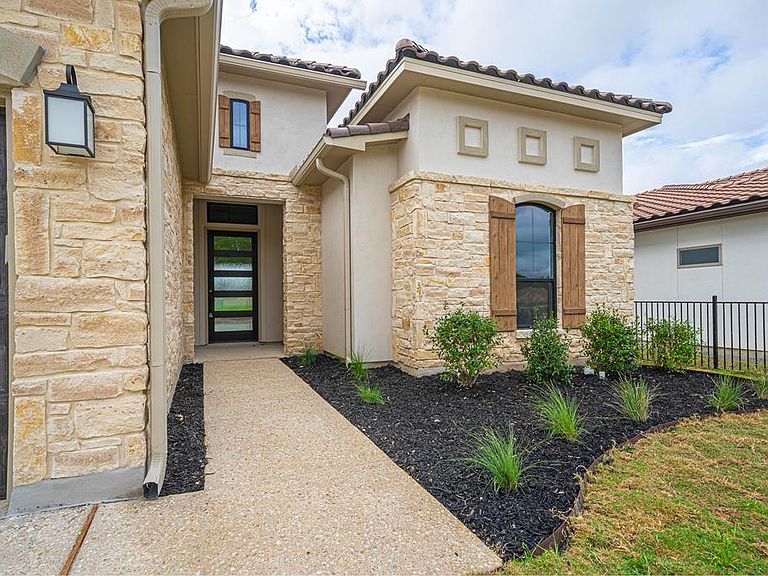


2013 W Toscano Way, Kerrville, TX, 78028
About This Home
ON GOLF COURSE BACKING EAST!!! ASK ABOUT OUR CLOSING COST INCENTIVES! Live where luxury, leisure, and Hill Country charm come together at Comanche Trace, a premier 27-hole championship golf course community. Estimated for completion in MAY 2026, this beautifully designed one-story home offers 3 spacious bedrooms, 2 bathrooms, space for a golf cart at the oversized garage and an open-concept floor plan perfect for both relaxation and entertaining. From the moment you walk in, natural light, elegant finishes, and quality craftsmanship create a warm and inviting atmosphere. The thoughtful design makes this home ideal for modern living while maintaining timeless Hill Country appeal. Located in the heart of Comanche Trace, you will be close to the Golf Clubhouse, The Club at Comanche Trace, and the Recreation Center with Pool and Gym. Whether you are teeing off on the championship course, dining with friends, or exploring miles of scenic trails, this community offers a lifestyle unlike any other. Do not miss the chance to own your piece of Hill Country paradise. Schedule your private tour today.
Getting Around
 Car-Dependent
 Very Limited Transit
 Somewhat Bikeable
Schools
Construction
Condition
- Property condition: New Construction
- New construction: Yes
- Year built: 2026
Materials
- Foundation: Slab
- Roof: Tile
- Construction materials: Rock,Stucco
Type & Style
- Home type: SingleFamily
- Architectural style: Mediterranean/Tuscan
- Property subType: Single Family Residence
Interior
Appliances
- Appliances included: Gas Cooktop,Dishwasher,Disposal,Microwave,Self Cleaning Oven,Natural Gas Water Heater
- Laundry features: Main Level,First Level
Bedroom2
- Level: First
- Area: 121
Bedroom3
- Level: First
- Area: 144
Bedrooms & Bathrooms
- Bedrooms: 3
- Bathrooms: 2
- Full bathrooms: 2
Dining Room
- Level: First
- Area: 144
Features
- High Ceilings,Shower Stall,Walk-In Closet(s),Master Downstairs,Kitchen Bar
- Window features: Double Pane Windows
- Flooring: Carpet,Tile
- Fireplace features: Living Room,Gas Starter
- Fireplace: Yes
- Attic: Pull Down Stairs
Heating & Cooling
- Heating features: Heat Pump
- Cooling features: Central Air
Interior Area
- Total structure area: 1,840
- Total interior livable area: 1,840 sqft
Kitchen
- Level: First
- Area: 169
Living Room
- Level: First
- Area: 360
Master Bedroom
- Level: First
- Area: 210
Property
Details
- Zoning: R1
Features
- Levels: One
- Stories: 1
- Patio & porch: Covered
- Exterior features: Rain Gutters,Sprinkler System-Lawn
- Waterfront features: None
Lot
- Lot size: 7,534 sqft
- Features: Level,City Lot
Parking
- Total spaces: 2
- Parking features: 2 Car Garage,Other
- Has garage: Yes
- Attached garage spaces: 2
- Covered spaces: 2
Climate Risk is Financial Risk
Every home has a financial story beyond the listing price. Below, you’ll see the climate risks that could affect this property — and in Bills & Affordability, how those risks may influence repairs, insurance, utilities, and long-term value.
Biggest Threats for This Home
- Inland Flooding

- Lightning

- Winter Weather

- Hail

- Strong Wind

- Tornado

- Cold Wave

- Drought

- Heat Wave

- Wildfire

How This Home’s Risks Compare
FEMA Declared Disasters Across Texas Counties
Understanding the Costs
Financial advisors generally recommend spending no more than 30% of your gross household income on housing costs. In practice, many households stretch to 35% or beyond — especially in high-cost markets.
Estimated Costs Today
| Monthly | Annual | |
|---|---|---|
| Mortgage | $2,981 | $35,772 |
| Home Insurance * | $388 | $4,656 |
| Property Taxes | $437 | $5,244 |
| Electricity | $238 | $2,859 |
| Total | $4,044 | $48,528 |
Income You'd Need if You Spent...
Texas FAIR Plan Programs
How Costs Could Change Over Time
Climate risk is quickly impacting all of the major home ownership costs. Adjust the growth rates and percentage of income spent on housing below to see how your housing costs could change over the next 10 years — and what income you'd need to keep up.
Comparing Against the Market
Price Per Sq Ft
vs Other Active Listings
Avg $/sqft
vs Homes Sold Last Month
Median $/sqft
Current Market Trends
Median Price Per Square Foot
The median price per square foot of homes sold in this area each month. Compare this to this listing's price per square foot to gauge whether the home is priced in line with recent sales.
Historicals for This Listing
Zestimate History ($/sqft)
Price History
| Date | Event | Price |
|---|---|---|
| 2026-04-11 | Price change | $595,000 |
| 2026-03-28 | Price change | $619,000 |
| 2026-02-27 | Listed for sale | $649,000 |
 View on Zillow