


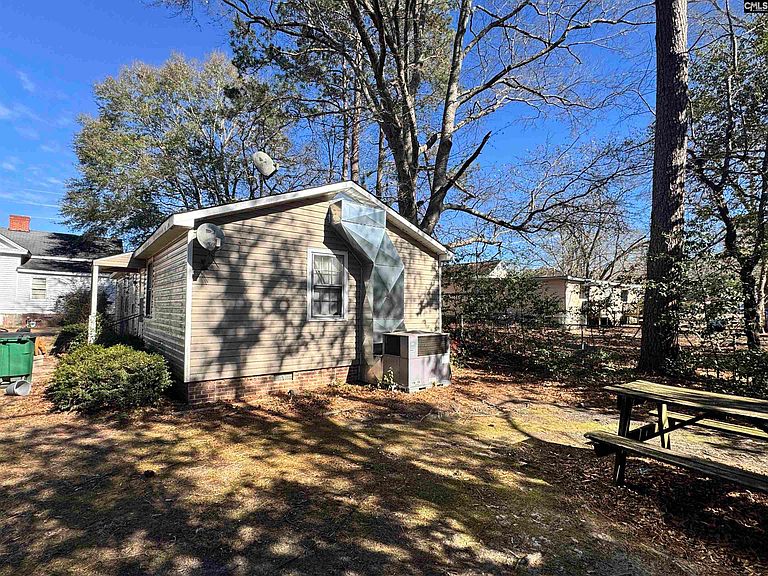
114 E College St, Bishopville, SC, 29010
About This Home
Two homes, one lot, immediate rental income, and flexibility. 114 E College Street is an income-producing multi-unit property in Bishopville, SC, with 2,299 total square feet across two separate residences: a 2-bedroom, 1-bath main home and a fully separate 2-bedroom, 2-bath rear apartment. Both units are currently tenant-occupied, generating cash flow from day one. Located minutes from downtown Bishopville, this property suits owner-occupants seeking rental offset, long-term investors building a rental portfolio, or buyers looking for a turnkey multi-unit property in South Carolina. The main residence carries historic character with a functional layout and room for value-add improvements. The rear apartment operates as a fully independent unit with its own bath count, making tenant turnover and management straightforward. Disclaimer: CMLS has not reviewed and, therefore, does not endorse vendors who may appear in listings.
Getting Around
 Car-Dependent
 Very Limited Transit
 Somewhat Bikeable
Schools
Construction
Condition
- Year built: 1941
Materials
- Construction materials: Wood
Type & Style
- Home type: SingleFamily
- Architectural style: Traditional
- Property subType: Single Family Residence
Interior
Appliances
- Appliances included: Free-Standing Range,Smooth Surface
- Laundry features: Main Level
Basement
- Basement: Crawl Space
Bedroom2
- Features: Separate Shower,Bath-Shared,High Ceilings,Closet-Private
- Level: Main
Bedrooms & Bathrooms
- Bedrooms: 2
- Bathrooms: 1
- Full bathrooms: 1
- Main level bathrooms: 1
Dining Room
- Features: High Ceilings,Ceiling Fan(s)
- Level: Main
Features
- Ceiling Fan(s)
- Flooring: Vinyl,Tile,Carpet
Heating & Cooling
- Heating features: Other
- Cooling features: None
Interior Area
- Total structure area: 2,299
- Total interior livable area: 2,299 sqft
Kitchen
- Features: Galley,Counter Tops-Formica,Cabinets-Stained,Floors-Tile
- Level: Main
Living Room
- Features: Ceilings-High (over 9 Ft)
- Level: Main
Master Bedroom
- Features: Separate Shower,High Ceilings,Bath-Shared,Ceiling Fan(s),Closet-Private
- Level: Main
Property
Details
- Parcel number: 0300700015000
Features
- Stories: 1
- Fencing: None
Lot
- Lot size: 0.96 Acres
Parking
- Total spaces: 2
- Parking features: No Garage