
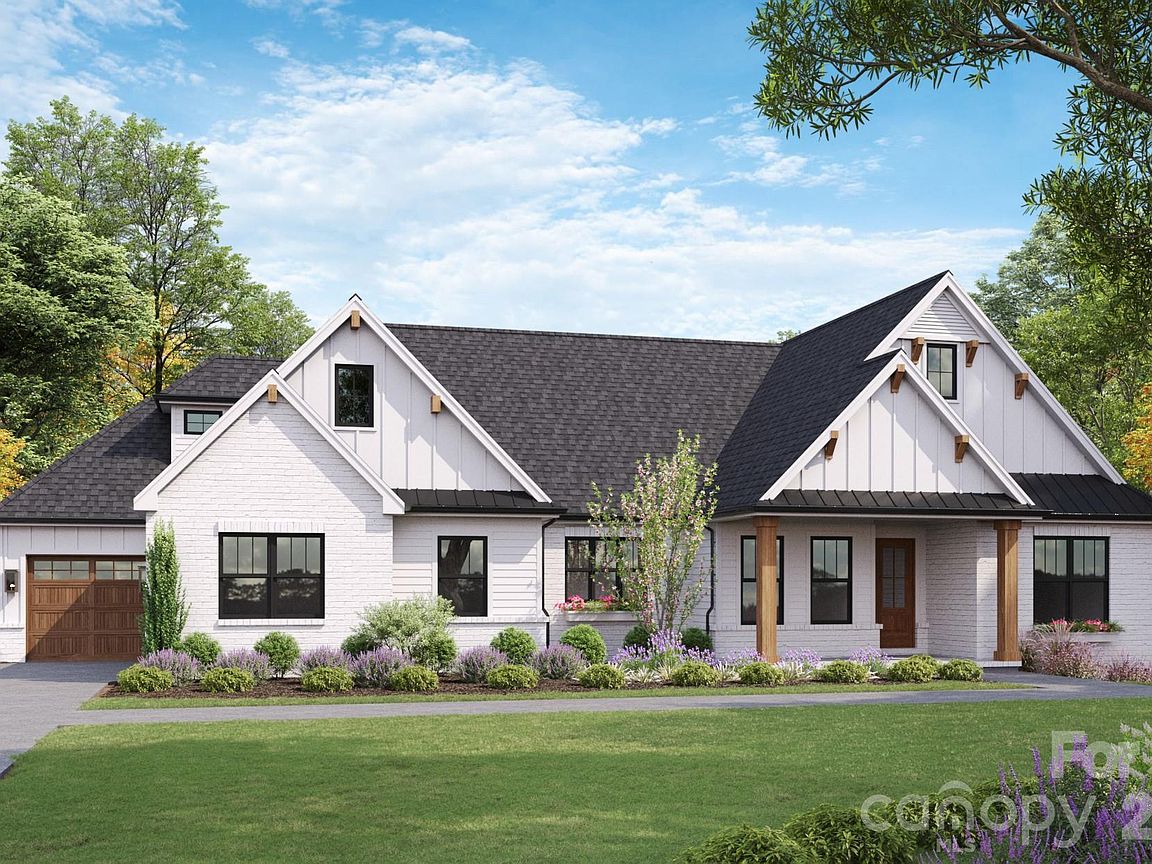


631 Lochaven Rd, Waxhaw, NC, 28173
About This Home
Experience the pinnacle of refined living on this exceptional 1.08-acre estate homesite, offering a rare combination of privacy, space, and sophistication in a coveted non-HOA setting near top-rated Weddington schools. Thoughtfully designed to elevate both everyday living and grand entertaining, this residence will showcase an expansive open-concept layout with soaring ceilings, curated architectural details, and walls of natural light that create an atmosphere of effortless elegance. The primary suite is envisioned as a private sanctuary beautifully appointed and seamlessly connected to the laundry for ultimate convenience. The walk-out Basement level transforms the home into an entertainer’s dream, featuring a private guest retreat, expansive gathering spaces, wet bar, and the option to incorporate a custom speakeasy and golf simulator for a truly bespoke experience. Outdoors, the possibilities are equally impressive. With over an acre to call your own, you have the freedom to design a resort-style oasis tailored to your vision, complete with a complimentary base in-ground pool included. An oversized three-car garage provides ample space for vehicles, storage, or a custom workshop. With construction beginning soon, this is a rare opportunity to personalize finishes and selections, supported by generous allowances allowing you to create a home that is distinctly yours. Combining luxury, flexibility, and an unparalleled setting, this offering represents a truly exceptional lifestyle opportunity. This is a proposed listing with an anticipated start date of May 2026. Buyers can choose finishes if they contract prior to the start date. Reach out to the listing agents for a private tour of the homesite and a list of the builder specs & allowances.
Getting Around
 Car-Dependent
 Very Limited Transit
 Somewhat Bikeable
Schools
Construction
Condition
- New construction: Yes
- Year built: 2026
Materials
- Construction materials: Brick Partial,Fiber Cement
Other
- Builder model: Abbey Park Basement
- Builder name: GRAND LIVING HOMES, LLC
Type & Style
- Home type: SingleFamily
- Property subType: Single Family Residence
Interior
Appliances
- Appliances included: Bar Fridge,Dishwasher,Disposal,Gas Water Heater,Microwave,Plumbed For Ice Maker,Tankless Water Heater
- Laundry features: Laundry Room,Main Level
Basement
- Has basement: Yes
- Basement: Daylight,Exterior Entry,Full,Partially Finished,Storage Space,Walk-Out Access
Bathroom Full
- Level: Main
Bathroom Full
- Level: Upper
Bathroom Full
- Level: Basement
Bedroom S
- Level: Main
Bedroom S
- Level: Main
Bedroom S
- Level: Basement
Bedrooms & Bathrooms
- Bedrooms: 4
- Bathrooms: 5
- Full bathrooms: 4
- 1/2 bathrooms: 1
- Main level bedrooms: 3
Bonus Room
- Level: Upper
Dining Room
- Level: Main
Features
- Breakfast Bar,Kitchen Island,Open Floorplan,Walk-In Closet(s),Wet Bar
- Door features: Insulated Door(s),Sliding Doors
- Window features: Insulated Windows
- Fireplace features: Family Room
- Finished area below ground: 2,133
- Finished area above ground: 3,325
Heating & Cooling
- Heating features: Natural Gas,Zoned
- Cooling features: Central Air,Zoned
Interior Area
- Total structure area: 3,325
- Total interior livable area: 5,458 sqft
Kitchen
- Level: Main
Laundry
- Level: Main
Office
- Level: Main
Primary Bedroom
- Features: Walk-In Closet(s)
- Level: Main
Recreation Room
- Level: Basement
Property
Details
- Parcel number: 06153029B
- Zoning: RA-40
- Special condition: Standard
Features
- Levels: 1 Story/F.R.O.G.
- Pool features: In Ground
- Patio & porch: Covered,Front Porch,Rear Porch
- Fencing: Back Yard
Lot
- Lot size: 1.08 Acres
- Features: Private,Wooded
Parking
- Total spaces: 3
- Parking features: Attached Garage,Garage Door Opener,Garage on Main Level
- Has garage: Yes
- Attached garage spaces: 3
- Covered spaces: 3
Climate Risk is Financial Risk
Every home has a financial story beyond the listing price. Below, you’ll see the climate risks that could affect this property — and in Bills & Affordability, how those risks may influence repairs, insurance, utilities, and long-term value.
Biggest Threats for This Home
- Inland Flooding

- Ice Storm

- Tornado

- Cold Wave

- Lightning

- Strong Wind

- Winter Weather

How This Home’s Risks Compare
FEMA Declared Disasters in Union County and North Carolina
Understanding the Costs
Financial advisors generally recommend spending no more than 30% of your gross household income on housing costs. In practice, many households stretch to 35% or beyond — especially in high-cost markets.
Estimated Costs Today
| Monthly | Annual | |
|---|---|---|
| Mortgage | $9,855 | $118,260 |
| Home Insurance * | $549 | $6,588 |
| Property Taxes | $925 | $11,100 |
| Electricity | $508 | $6,100 |
| Total | $11,837 | $142,044 |
Income You'd Need if You Spent...
North Carolina FAIR Plan Programs


How Costs Could Change Over Time
Climate risk is quickly impacting all of the major home ownership costs. Adjust the growth rates and percentage of income spent on housing below to see how your housing costs could change over the next 10 years — and what income you'd need to keep up.
Comparing Against the Market
Price Per Sq Ft
vs Other Active Listings
Avg $/sqft
vs Homes Sold Last Month
Median $/sqft
Current Market Trends
Median Price Per Square Foot
The median price per square foot of homes sold in this area each month. Compare this to this listing's price per square foot to gauge whether the home is priced in line with recent sales.
Historicals for This Listing
Zestimate History ($/sqft)
Price History
| Date | Event | Price |
|---|---|---|
| 2026-04-24 | Listed for sale | $1,949,900 |
| 2026-04-21 | Listing removed | $1,949,900 |
| 2026-02-27 | Listed for sale | $1,949,900 |
New Construction
 View on Zillow