



12514 Star Ln, Gulfport, MS, 39503
About This Home
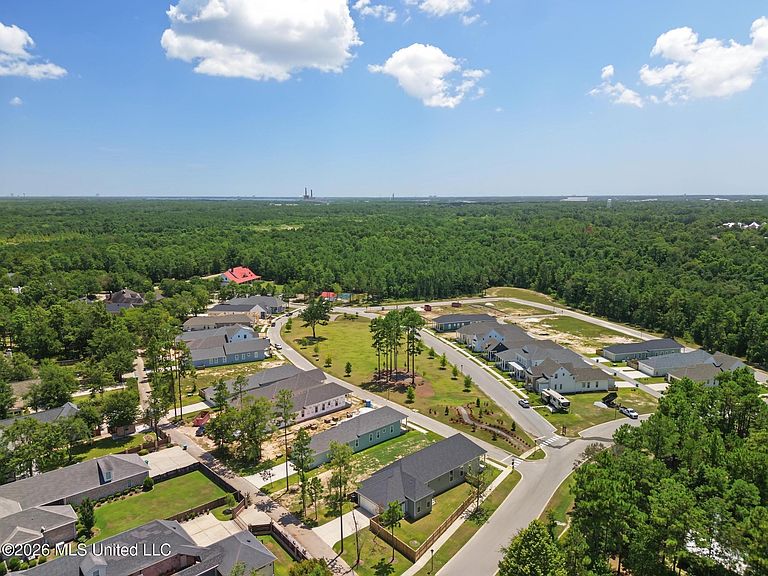
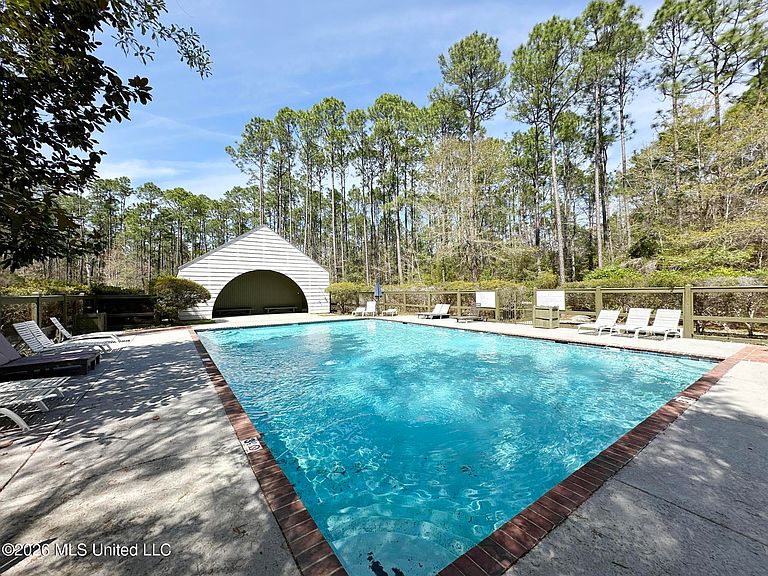
A Rare Find in Florence Gardens — Priced to Sell Custom-built. Nearly new. One story. 2,500 square feet of thoughtfully designed living on a premium corner lot in the heart of Magnolia District — and now priced at an exceptional $499,000. This isn't a compromise home. It's 5 bedrooms, 3.5 baths, 12-foot ceilings, and designer finishes throughout, with a chef's kitchen built for real life: premium appliances, custom cabinetry, quartz counters, and an island made for gathering. A private guest suite at the rear offers space and separation for visitors or extended family, while open-cell spray foam insulation and a tankless water heater mean lower bills and less maintenance for years to come. Then there's the neighborhood — resort-style pool, pickleball, walking trails, a 27-acre lake, and genuine small-town charm, just minutes from Gulfport's shopping, dining, beaches, and hospitals. Same quality as building new, without the wait, the overruns, or the guesswork. This one's ready for you. Photos include virtual staging.
Getting Around
 Car-Dependent
 Very Limited Transit
 Somewhat Bikeable
Schools
Construction
Condition
- Property condition: Move In Ready
- New construction: Yes
- Year built: 2025
Materials
- Foundation: Chainwall
- Roof: Architectural Shingles
- Construction materials: Siding
Type & Style
- Home type: SingleFamily
- Property subType: Residential,Single Family Residence
Interior
Appliances
- Appliances included: Dishwasher,Disposal,Gas Cooktop,Range Hood,Refrigerator,Tankless Water Heater
- Laundry features: Electric Dryer Hookup,Sink,Washer Hookup
Bedrooms & Bathrooms
- Bedrooms: 5
- Bathrooms: 4
- Full bathrooms: 3
- 1/2 bathrooms: 1
Features
- Built-in Features,Ceiling Fan(s),Crown Molding,Double Vanity,Eat-in Kitchen,Entrance Foyer,High Ceilings,In-Law Floorplan,Kitchen Island,Pantry,Primary Downstairs,Soaking Tub,Stone Counters,Walk-In Closet(s)
- Window features: Blinds,Double Pane Windows
- Flooring: Vinyl,Tile
Heating & Cooling
- Heating features: Electric,Heat Pump
- Cooling features: Central Air,Electric
Interior Area
- Total structure area: 2,500
- Total interior livable area: 2,500 sqft
Property
Details
- Parcel number: 0908c01001.125
Features
- Levels: One
- Stories: 1
- Patio & porch: Front Porch
- Exterior features: Private Yard
- Fencing: Fenced
Lot
- Lot size: 7,405 sqft
- Features: Corner Lot
Parking
- Total spaces: 2
- Parking features: Garage Faces Rear
- Has garage: Yes
- Attached garage spaces: 2
- Covered spaces: 2