


1595 Belleau Creek Rd #2-A, Ofallon, MO, 63366
About This Home
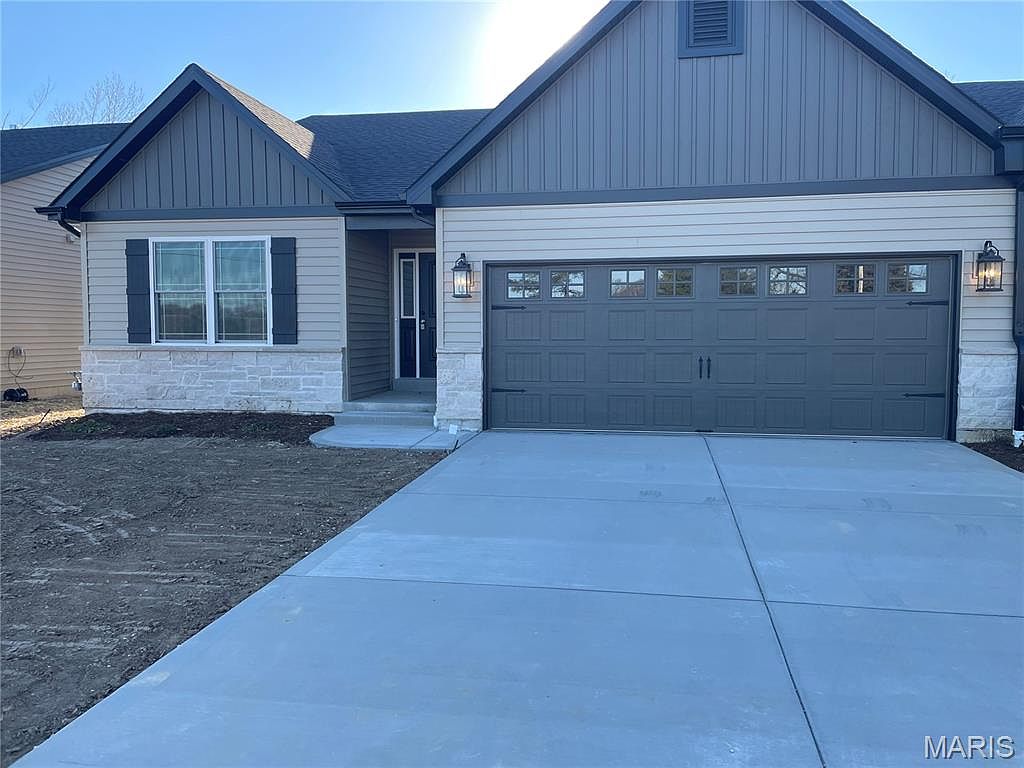
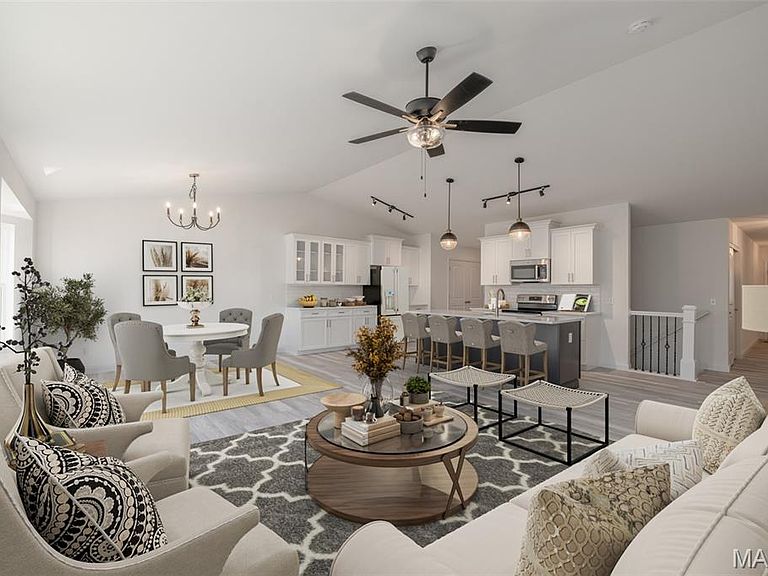
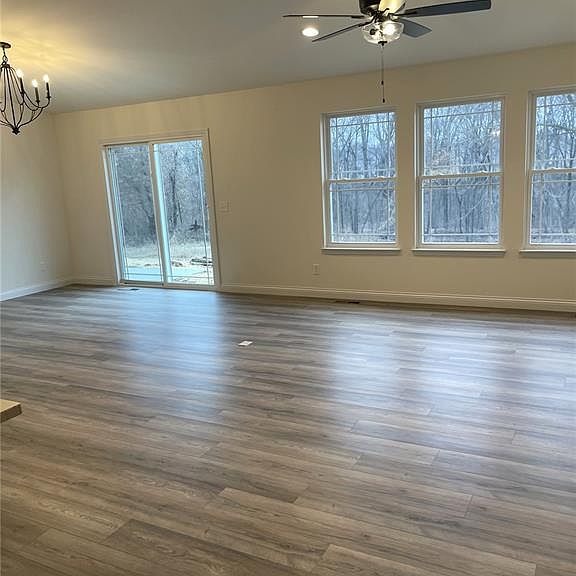
HUGE PRICE ADJUSTMENT! Luxury New Construction Villas. Discover Refined Living In This Stunning Villa. This Is One Of 4 - One Of Kind Exclusive Residences, Perfectly Situated In The Heart Of O’Fallon, Across From Ft. Zum. High School. Offering Open Floor Plan w/ 1809 Sq. Ft. Of Thoughtfully Designed Space, This Villa Blends Luxury, Privacy & Modern Convenience, An Exceptional & Rare Find. Step Inside To A Beautifully Upgraded Interior Featuring Custom Cabinetry, Elegant Quartz Countertops, Designer Tile Backsplash, Coffee Bar w/ Charming Glass Front Doors. Great Room Showcases Window Wall, And More Square Feet Than Most, Perfect For Entertaining And Everyday Living. Main Living Areas Offer Luxury Fux Wood Laminate Flooring, Creating A Warm And Sophisticated Ambience, A Spacious Dining Area w/ Slidng Door Exits To Lg. Patio Access Fills The Home With Natural Light and Invites Seamless Indoor And Outdoor Living. The Chef's Open Concept Kitchen Is Complete With S.S. Appliances, Abundant Rich Cabinetry, Oversized Island w/ Blanco Sink Providing Generous Prep Space, Upgrades Galore in Black Accents through out, Under Cabinet Lighting, Gas Stove, Microwave, Large Double Door Pantry, Roll Out Shelves, Trash Roll Out. Retreat To The Spacious Owners Suite Highlighted By A Deluxe Double Bay And Beautiful Bath Featuring Onyx Shower Walls w/ Built In Seat, Frameless Shower Doors, Double Bowl Adult Height Vanity And Large Walk In Closet, Two Additional Bedrooms Are Privately Situated Between Hall Bath, Open Stairwell, Upgraded Lighting, Recessed Lights, Double Hung Windows, Each Villa Enjoys Exceptional Privacy Sitting On Rare 500 Ft. Deep Lots Backing To Your Own Private Woods. Adding To The Value Is Perimeter Fencing Behind Each Villa w/Private Gate That Will Open To The Natural Woods Behind, Plus Each Unit Has Additional Assigned Parking, Extra Deep Garage, Patio Privacy Fence Between Units, Sound Deadening Insulation At Party Walls & Interior Baths. There Is None Like This, The Location, The Wooded Private Deep Lot, The Square Footage, All To Be Found In This Unique Village Of 4 Villas. Truly An Extraordinary Opportunity For Exclusive Luxury Villa Living. Builder 1 Year warranty and 10 Year Structural Defect Warranty.
Getting Around
 Car-Dependent
 Very Limited Transit
 Somewhat Bikeable
Schools
Construction
Condition
- Property condition: New Construction
- New construction: Yes
- Year built: 2025
Materials
- Roof: Architectural Shingle,Asphalt
- Construction materials: Board & Batten Siding,Stone Veneer,Vinyl Siding
Other
- Builder name: Jeff Terbrock Const. Llc
Type & Style
- Home type: SingleFamily
- Architectural style: Ranch,Traditional
- Property subType: Single Family Residence
Interior
Appliances
- Appliances included: Stainless Steel Appliance(s),Dishwasher,Disposal,Exhaust Fan,Microwave,Free-Standing Gas Oven,Self Cleaning Oven,Gas Water Heater
- Laundry features: Main Level
Basement
- Has basement: Yes
- Basement: Concrete,Full,Sump Pump,Unfinished
Bathroom2
- Features: Floor Covering: Carpeting
- Level: First
- Area: 110
- Dimensions: 11x10
Bathroom3
- Features: Floor Covering: Carpeting
- Level: First
- Area: 120
- Dimensions: 10x12
Bedroom
- Features: Floor Covering: Carpeting
- Level: First
- Area: 208
- Dimensions: 16x13
Bedrooms & Bathrooms
- Bedrooms: 3
- Bathrooms: 2
- Full bathrooms: 2
- Main level bathrooms: 2
- Main level bedrooms: 3
Dining Room
- Features: Floor Covering: Laminate
- Level: First
- Area: 140
- Dimensions: 14x10
Features
- Breakfast Bar,Crown Molding,Custom Cabinetry,Dining/Living Room Combo,Double Vanity,Entrance Foyer,High Ceilings,Kitchen Island,Kitchen/Dining Room Combo,Open Floorplan,Pantry,Recessed Lighting,Shower,Stone Counters,Vaulted Ceiling(s),Walk-In Closet(s)
- Door features: Sliding Doors
- Window features: Bay Window(s),Double Pane Windows,Insulated Windows,Low Emissivity Windows,Tilt-In Windows
- Flooring: Luxury Vinyl
- Finished area above ground: 1,809
Great Room
- Features: Floor Covering: Laminate
- Level: First
- Area: 256
- Dimensions: 16x16
Heating & Cooling
- Heating features: Forced Air,Natural Gas
- Cooling features: Ceiling Fan(s),Central Air,Exhaust Fan,Separate Meters
Interior Area
- Total structure area: 1,809
- Total interior livable area: 1,809 sqft
Kitchen
- Features: Floor Covering: Laminate
- Level: First
- Area: 420
- Dimensions: 21x20
Laundry
- Features: Floor Covering: Laminate
- Level: First
- Area: 54
- Dimensions: 9x6
Property
Details
- Attached to another structure: Yes
- Special condition: Standard
Features
- Levels: One
- Patio & porch: Composite,Patio
- Fencing: Back Yard,Gate,Perimeter,Vinyl
- Has view: Yes
- View description: Trees/Woods
- Frontage length: 44'
Lot
- Lot size: 0.50 Acres
- Features: Back Yard,Front Yard,Infill Lot,Landscaped,Many Trees,Private,Rectangular Lot,Scattered Woods,Wooded
- Lot size dimensions: 44' x 567'
Parking
- Total spaces: 2
- Parking features: Additional Parking,Assigned,Attached,Driveway,Garage,Garage Door Opener,Garage Faces Front,Guest,On Site,Private
- Has garage: Yes
- Attached garage spaces: 2
- Covered spaces: 2
- Has uncovered spaces: Yes
Climate Risk is Financial Risk
Every home has a financial story beyond the listing price. Below, you’ll see the climate risks that could affect this property — and in Bills & Affordability, how those risks may influence repairs, insurance, utilities, and long-term value.
Biggest Threats for This Home
- Cold Wave

- Hail

- Heat Wave

- Inland Flooding

- Lightning

- Strong Wind

- Tornado

- Winter Weather

How This Home’s Risks Compare
FEMA Declared Disasters Across Missouri Counties
Understanding the Costs
Financial advisors generally recommend spending no more than 30% of your gross household income on housing costs. In practice, many households stretch to 35% or beyond — especially in high-cost markets.
Estimated Costs Today
| Monthly | Annual | |
|---|---|---|
| Mortgage | $2,173 | $26,076 |
| Home Insurance * | $271 | $3,252 |
| Property Taxes | $379 | $4,548 |
| Electricity | $141 | $1,693 |
| Total | $2,964 | $35,568 |
Income You'd Need if You Spent...
Missouri FAIR Plan Programs

How Costs Could Change Over Time
Climate risk is quickly impacting all of the major home ownership costs. Adjust the growth rates and percentage of income spent on housing below to see how your housing costs could change over the next 10 years — and what income you'd need to keep up.
Comparing Against the Market
Price Per Sq Ft
vs Other Active Listings
Avg $/sqft
vs Homes Sold Last Month
Median $/sqft
Current Market Trends
Median Price Per Square Foot
The median price per square foot of homes sold in this area each month. Compare this to this listing's price per square foot to gauge whether the home is priced in line with recent sales.
Historicals for This Listing
Zestimate History ($/sqft)
Price History
| Date | Event | Price |
|---|---|---|
| 2026-03-10 | Price change | $499,900 |
| 2026-02-28 | Listed for sale | $549,900 |
 View on Zillow