


115 Alta Lane, Packwood, WA, 98361
About This Home
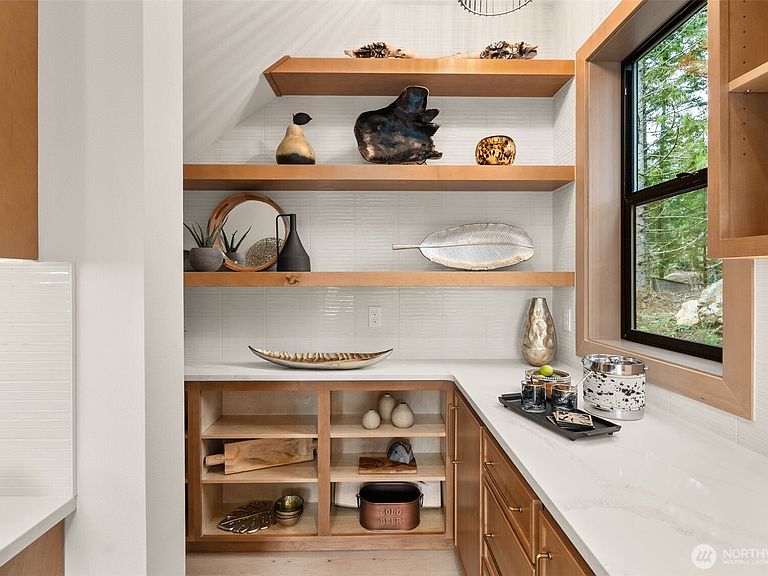
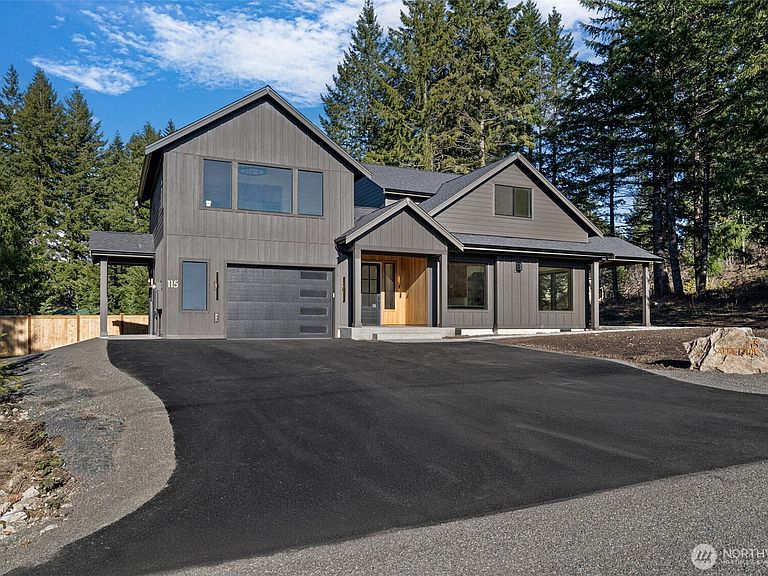
Ski White Pass, hike, walk to Cowliz river & town. Resort lifestyle elevated in this new home on large lot w/2 primary suites, attached ADU above garage & the best of indoor/outdoor living. Designer selected throughout. Wood accent entry wall, metal & glass barn door to mudrm/laundry. High grade LVP, great room w/gas linear fireplace w/floor to ceiling lrg format tile. Slider to outdoor covered living, wood ceiling, prewired for heater. Kitchen w/custom thin shaker trim cabinets, Quartz counters, full height tile backsplash, GE Café appliances & custom wood gas range hood. Showstopper open pantry w/floating shelves, window & counter to ceiling tile backsplash. Main level primary ensuite w/beautiful deco tile walls, shower bench & generous mirrored door closet. Guest bath w/acoustic wood accent wall, Upper level 2nd primary w/peek-a-boo downtown Packwood view, blt-ins, walk-in closet & ensuite w/full tile shower w/glass barndoor. Addtl bdrm, full bath & spacious loft. Separate slate entrance to ADU, ideal for rental, guests & addt'l space w/vaulted ceiling, view, wagon wheel chandelier, breakfast bar, custom cabinets, undercounter fridge, combo micro/airfryer/convection, bdrm w/closet & bath w/tile surround shower. High end features, 10' ceilings on main, 8' on 2nd level, wired for EV, designer LED lighting & pendants, hardware & surfaces. Lrg, partially fenced lot, dead end st, patio & firepit. Watch Elk, Eagles & wildlife from this one-of-a-kind home built by local builder.
Getting Around
 Car-Dependent
 Very Limited Transit
 Somewhat Bikeable
Schools
Construction
Condition
- Property condition: Very Good
- New construction: Yes
- Year built: 2026
Materials
- Foundation: Poured Concrete
- Roof: Composition
- Construction materials: Cement/Concrete,Cement Planked,Wood Siding,Wood Products,Cement Plank
Notable Dates
- Major remodel year: 2026
Other
- Builder name: Sweet View, LLC
Type & Style
- Home type: SingleFamily
- Architectural style: 2 Story
- Property subType: Single Family Residence
Interior
Appliances
- Appliances included: Dishwasher,Microwave,Refrigerator,See Remarks,Stove(s)/Range(s),Dishwasher(s),Microwave(s),Refrigerator(s)
Basement
- Basement: None
Bedroom
- Level: Second
Bedroom
- Level: Second
Bedrooms & Bathrooms
- Bedrooms: 5
- Bathrooms: 5
- Full bathrooms: 2
- 3/4 bathrooms: 2
- 1/2 bathrooms: 1
- Main level bathrooms: 2
- Main level bedrooms: 1
Bonus Room
- Level: Second
Dining Room
- Level: Main
Entry Hall
- Level: Main
Features
- Bath Off Primary,Dining Room,Loft,Pantry
- Flooring: Ceramic Tile,Vinyl Plank,Carpet
- Number of fireplaces: 1
- Fireplace features: Gas,Main Level: 1,Fireplace
- Fireplace: Yes
Heating & Cooling
- Heating features: Fireplace,Forced Air,Heat Pump,Electric,Propane
- Cooling features: Forced Air,Heat Pump
Interior Area
- Total interior livable area: 2,569 sqft
Master Bedroom
- Level: Main
Master Bedroom
- Level: Second
Other
- Level: Second
Utility Room
- Level: Main
Property
Details
- Parcel number: 010125153000
- Special condition: Standard
- Other equipment: Leased Equipment: Propane Tank
Features
- Levels: Two
- Stories: 2
- Entry location: Main
- Patio & porch: Second Kitchen,Second Primary Bedroom,Bath Off Primary,Dining Room,Fireplace,Loft,Pantry,Vaulted Ceiling(s),Walk-In Closet(s),Wine/Beverage Refrigerator
- Has view: Yes
- View description: See Remarks,Territorial
- Topography of land: Level
- Residential vegetation: Wooded
Lot
- Lot size: 0.43 Acres
- Features: Dead End Street,Paved,Electric Car Charging,Fenced-Partially,High Speed Internet,Patio,Propane
Parking
- Total spaces: 4
- Parking features: Driveway,Attached Garage,Off Street
- Has garage: Yes
- Covered spaces: 1
- Uncovered spaces: 3
Climate Risk is Financial Risk
Every home has a financial story beyond the listing price. Below, you’ll see the climate risks that could affect this property — and in Bills & Affordability, how those risks may influence repairs, insurance, utilities, and long-term value.
Biggest Threats for This Home
- Inland Flooding

- Earthquake

- Landslide

- Volcanic Activity

- Winter Weather

- Avalanche

- Wildfire

How This Home’s Risks Compare
FEMA Declared Disasters in Lewis County and Washington
Understanding the Costs
Financial advisors generally recommend spending no more than 30% of your gross household income on housing costs. In practice, many households stretch to 35% or beyond — especially in high-cost markets.
Estimated Costs Today
| Monthly | Annual | |
|---|---|---|
| Mortgage | $6,573 | $78,876 |
| Home Insurance * | $256 | $3,072 |
| Property Taxes | $736 | $8,832 |
| Electricity | $175 | $2,108 |
| Total | $7,740 | $92,880 |
Income You'd Need if You Spent...
Washington FAIR Plan Programs


How Costs Could Change Over Time
Climate risk is quickly impacting all of the major home ownership costs. Adjust the growth rates and percentage of income spent on housing below to see how your housing costs could change over the next 10 years — and what income you'd need to keep up.
Comparing Against the Market
Price Per Sq Ft
vs Other Active Listings
Avg $/sqft
vs Homes Sold Last Month
Median $/sqft
Current Market Trends
Median Price Per Square Foot
The median price per square foot of homes sold in this area each month. Compare this to this listing's price per square foot to gauge whether the home is priced in line with recent sales.
Historicals for This Listing
Zestimate History ($/sqft)
Price History
| Date | Event | Price |
|---|---|---|
| 2026-03-08 | Price change | $1,299,990 |
| 2026-02-27 | Listed for sale | $1,399,990 |
 View on Zillow