
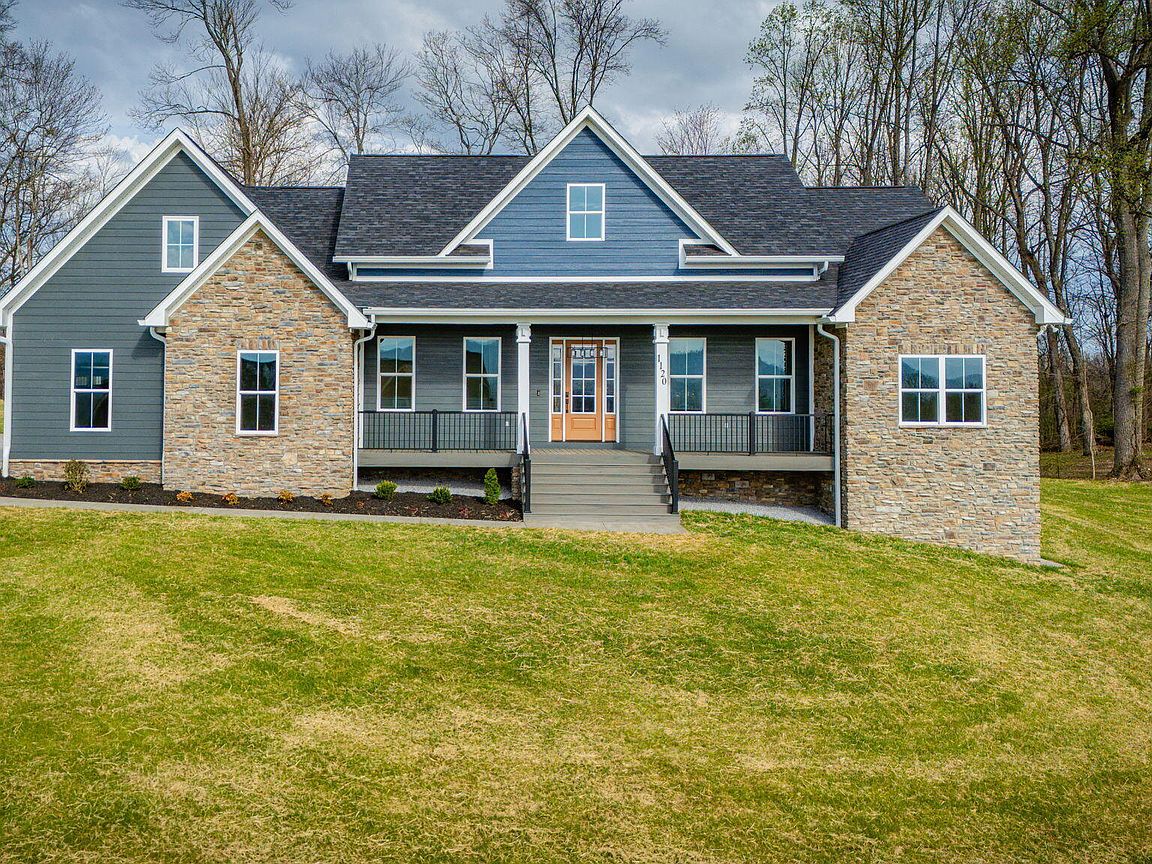


1120 Victoria Lee Way, Jonesborough, TN, 37659
About This Home
This is the kind of home people slow down for. Located in the highly sought-after Austin East subdivision, this brand-new construction sits on a spacious .75-acre lot and offers a rare blend of elevated design, thoughtful functionality, timeless finishes, and views you will never get over. From the moment you step inside, you're welcomed by a stunning entry that leads into a truly show-stopping living space featuring vaulted ceilings with exposed wood beams, a floor-to-ceiling stone gas fireplace, and custom built-ins that bring warmth and character to the heart of the home. Oversized windows flood the space with natural light, highlighting the rich flooring and craftsmanship throughout. The kitchen is both beautiful and functional, designed for everyday living and entertaining, with granite countertops, a ceramic tile backsplash, custom cabinetry, an oversized island, and designer lighting that ties the space together seamlessly. Just off the entryway, a dedicated office offers the perfect work-from-home setup--framed by some of the most incredible views you'll ever see. The main-level primary suite is a true retreat, featuring vaulted ceilings and a spa-like bathroom with a tiled walk-in shower, soaking tub, dual vanities, and an oversized walk-in closet that truly delivers on space. This home was designed with flexibility in mind, offering 3 bedrooms plus a private bonus suite over the garage complete with its own bath and closet ideal for guests, multi-generational living, or a private getaway. An additional finished bonus space in the basement with a full bath adds even more versatility. Function meets everyday convenience with a thoughtfully designed mudroom off the garage entry featuring built-in bench storage, along with an extra large laundry room that provides both space and efficiency. Storage is abundant throughout, including expansive attic and basement space, plus a dedicated workshop area in the basement--perfect for hobbies, projects, or additional utility. Step outside to enjoy a generous yard with room to relax, entertain, or simply take in the beauty of East Tennessee. Custom touches like wainscoting, crown molding, and elevated finishes throughout set this home apart from typical new construction. With standout design, incredible views, and space in all the right places--this home doesn't just meet expectations, it exceeds them.
Getting Around
 Car-Dependent
 Very Limited Transit
 Not Bike Friendly
Schools
Construction
Condition
- Property condition: Above Average,New Construction
- New construction: Yes
- Year built: 2026
Materials
- Foundation: Block
- Roof: Shingle
- Construction materials: HardiPlank Type,Stone Veneer
Type & Style
- Home type: SingleFamily
- Architectural style: Farmhouse,Ranch,Traditional
- Property subType: Single Family Residence,Residential
Interior
Appliances
- Appliances included: Cooktop,Dishwasher,Disposal,Microwave
- Laundry features: Electric Dryer Hookup,Washer Hookup
Basement
- Has basement: Yes
- Basement: Block,Concrete,Exterior Entry,Full,Garage Door,Interior Entry,Partial Heat,Partially Finished,Unfinished,Walk-Out Access,Workshop
Bedrooms & Bathrooms
- Bedrooms: 3
- Bathrooms: 5
- Full bathrooms: 4
- 1/2 bathrooms: 1
Features
- Built-in Features,Granite Counters,Kitchen Island,Kitchen/Dining Combo,Open Floorplan,Pantry,Solid Surface Counters,Walk-In Closet(s)
- Window features: Double Pane Windows
- Flooring: Ceramic Tile,Luxury Vinyl
- Number of fireplaces: 1
- Fireplace features: Gas Log,Living Room
- Fireplace: Yes
- Finished area below ground: 450
Heating & Cooling
- Heating features: Central,Heat Pump,Propane
- Cooling features: Ceiling Fan(s),Central Air,Heat Pump
Interior Area
- Total structure area: 5,650
- Total interior livable area: 3,500 sqft
Property
Details
- Parcel number: 010m C 008.00
- Zoning: Res
- Other equipment: Radon Mitigation System
Features
- Levels: One and One Half,One
- Stories: 1
- Patio & porch: Back,Covered,Deck,Front Porch,Porch,Rear Porch
- Topography of land: Level, Sloped
Lot
- Lot size: 0.75 Acres
- Lot size dimensions: 32679 sqft
Parking
- Total spaces: 2
- Parking features: Driveway,Garage Door Opener
- Has garage: Yes
- Attached garage spaces: 2
- Covered spaces: 2
- Has uncovered spaces: Yes
Climate Risk is Financial Risk
Every home has a financial story beyond the listing price. Below, you’ll see the climate risks that could affect this property — and in Bills & Affordability, how those risks may influence repairs, insurance, utilities, and long-term value.
Biggest Threats for This Home
- Lightning

- Strong Wind

- Landslide

How This Home’s Risks Compare
FEMA Declared Disasters Across Tennessee Counties
Understanding the Costs
Financial advisors generally recommend spending no more than 30% of your gross household income on housing costs. In practice, many households stretch to 35% or beyond — especially in high-cost markets.
Estimated Costs Today
| Monthly | Annual | |
|---|---|---|
| Mortgage | $5,815 | $69,780 |
| Home Insurance | $420 | $5,040 |
| Property Taxes | $1,565 | $18,780 |
| Electricity | $284 | $3,412 |
| Total | $8,084 | $97,008 |
Income You'd Need if You Spent...
How Costs Could Change Over Time
Climate risk is quickly impacting all of the major home ownership costs. Adjust the growth rates and percentage of income spent on housing below to see how your housing costs could change over the next 10 years — and what income you'd need to keep up.
Comparing Against the Market
Price Per Sq Ft
vs Other Active Listings
Avg $/sqft
vs Homes Sold Last Month
Median $/sqft
Current Market Trends
Median Price Per Square Foot
The median price per square foot of homes sold in this area each month. Compare this to this listing's price per square foot to gauge whether the home is priced in line with recent sales.
Historicals for This Listing
Zestimate History ($/sqft)
Price History
| Date | Event | Price |
|---|---|---|
| 2026-05-11 | Listed for sale | $1,200,000 |
| 2024-08-12 | Sold | $109,000 |
| 2022-06-27 | Sold | $109,000 |
 View on Zillow