



1905 SUE MEADOW Lane, Middleburg, FL, 32068
About This Home
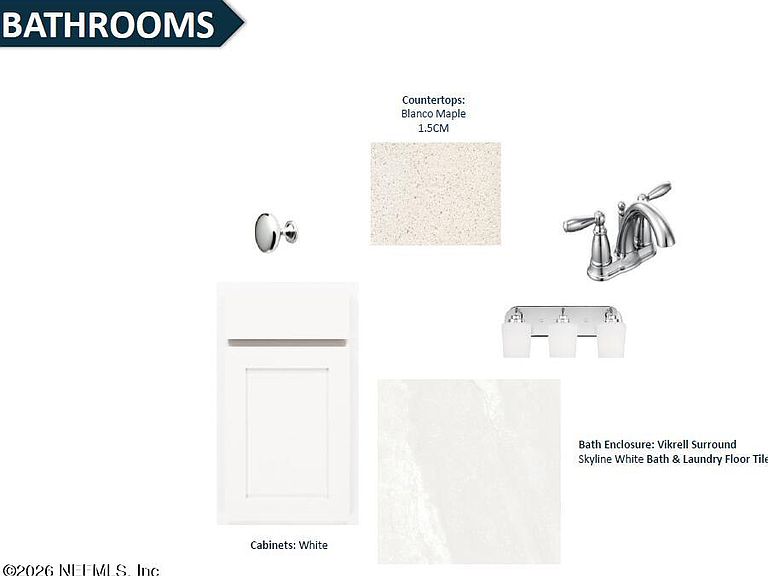
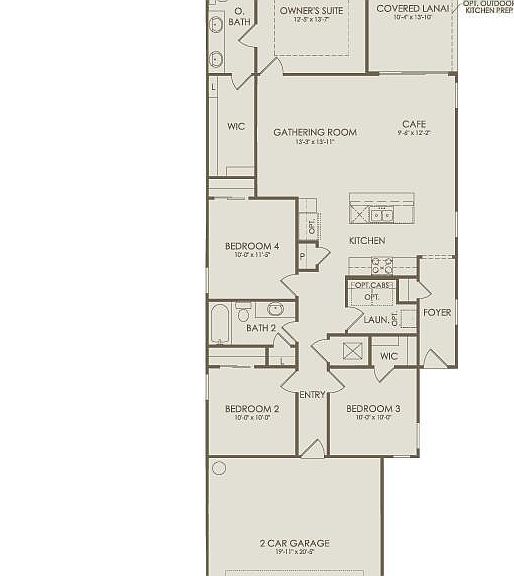
Experience the Drayton, a beautifully designed open-concept floor plan that blends timeless traditional charm with modern comfort. This inviting home offers 4 spacious bedrooms, 2 full bathrooms, and a 2-car garage. Luxury Vinyl Plank flooring flows throughout the main living areas, creating a seamless transition from the expansive gathering room to the covered lanai, perfect for relaxing or entertaining. The thoughtfully designed kitchen features quartz countertops, 42-inch white upper cabinets, a classic Crayon White tile backsplash, and a full Whirlpool appliance package, including a refrigerator. Additional highlights include a Smart Home Package, elegant 8-foot interior doors, a washer and dryer, window blinds, and more, all carefully selected to enhance everyday ease and livability. Every detail reflects comfort, style, and functionality. Schedule your private tour today and discover all that the Drayton has to offer!
Getting Around
 Car-Dependent
 Very Limited Transit
 Somewhat Bikeable
Schools
Construction
Condition
- Property condition: Under Construction
- New construction: Yes
- Year built: 2026
Materials
- Roof: Shingle
- Construction materials: Fiber Cement,Frame
Type & Style
- Home type: SingleFamily
- Architectural style: Traditional,Other
- Property subType: Single Family Residence
Interior
Appliances
- Appliances included: Other,Dishwasher,Dryer,Electric Range,Microwave,Refrigerator,Washer
- Laundry features: Electric Dryer Hookup,Gas Dryer Hookup,Washer Hookup
Bedrooms & Bathrooms
- Bedrooms: 4
- Bathrooms: 2
- Full bathrooms: 2
Features
- Eat-in Kitchen,Entrance Foyer,Kitchen Island,Open Floorplan,Pantry,Primary Bathroom - Shower No Tub,Smart Home,Smart Thermostat,Walk-In Closet(s),Other
- Flooring: Carpet,Tile,Vinyl
Heating & Cooling
- Heating features: Electric,Heat Pump
- Cooling features: Central Air,Electric
Interior Area
- Total interior livable area: 1,510 sqft
Property
Details
- Parcel number: 34042500815400919
Features
- Levels: One
- Stories: 1
- Patio & porch: Covered,Front Porch,Rear Porch
- Has view: Yes
- View description: Other
Lot
- Features: Sprinklers In Front,Sprinklers In Rear
Parking
- Total spaces: 2
- Parking features: Garage,Garage Door Opener
- Has garage: Yes
- Attached garage spaces: 2
- Covered spaces: 2