
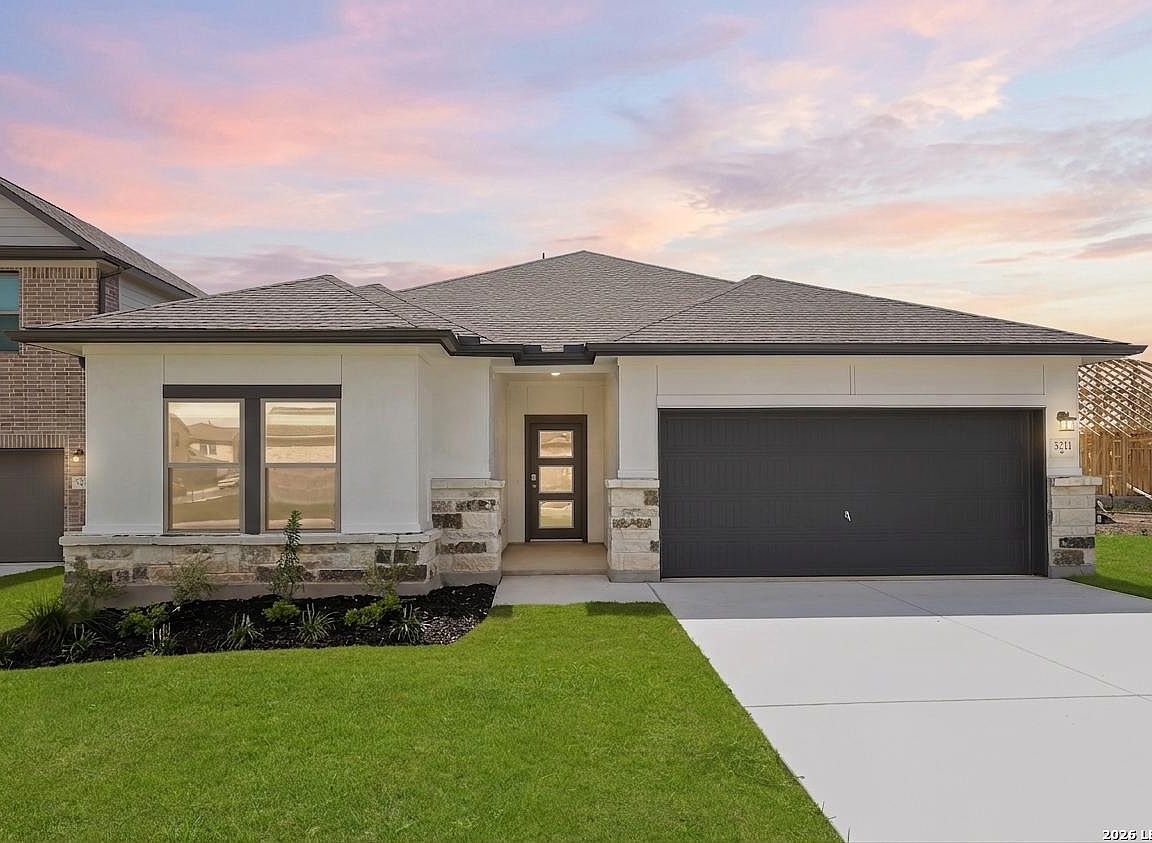
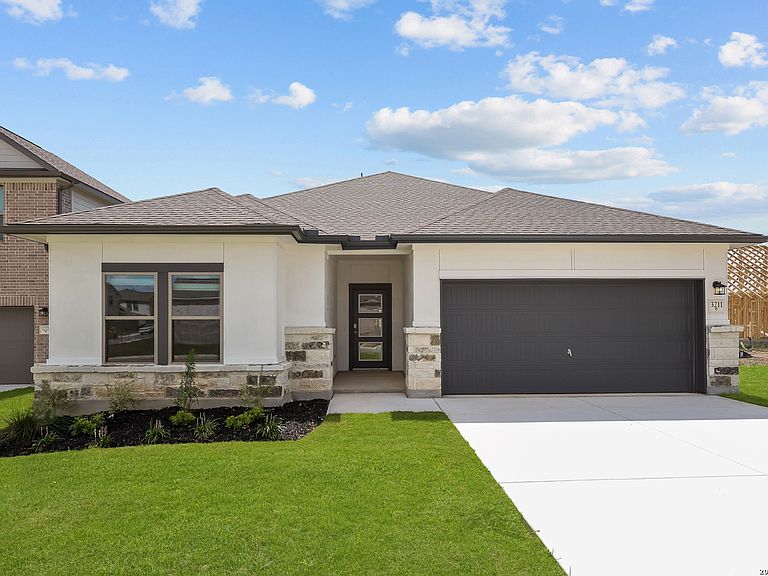
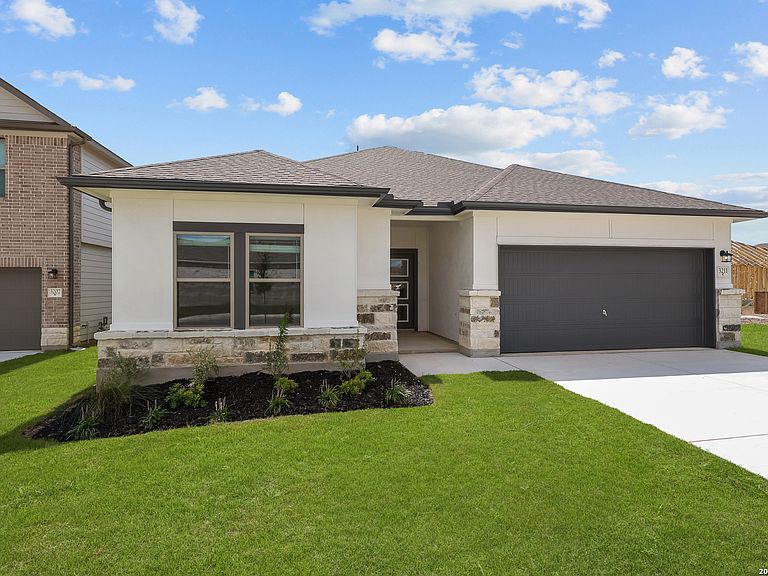
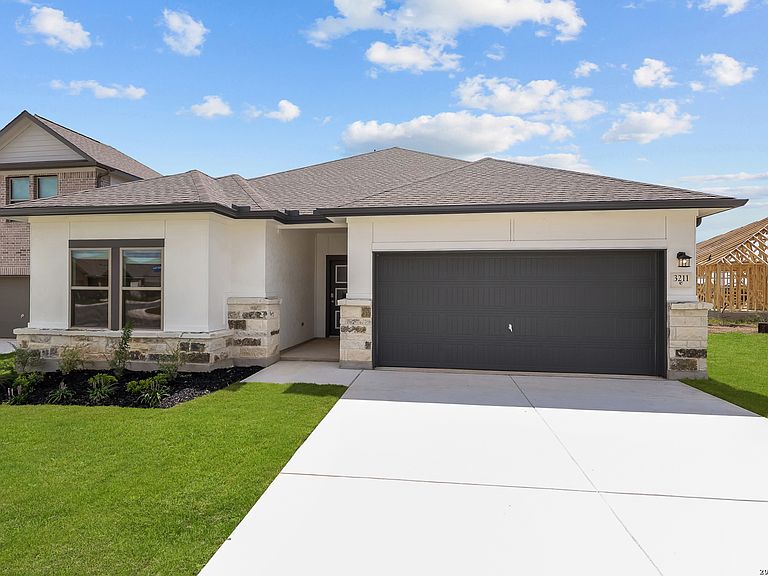
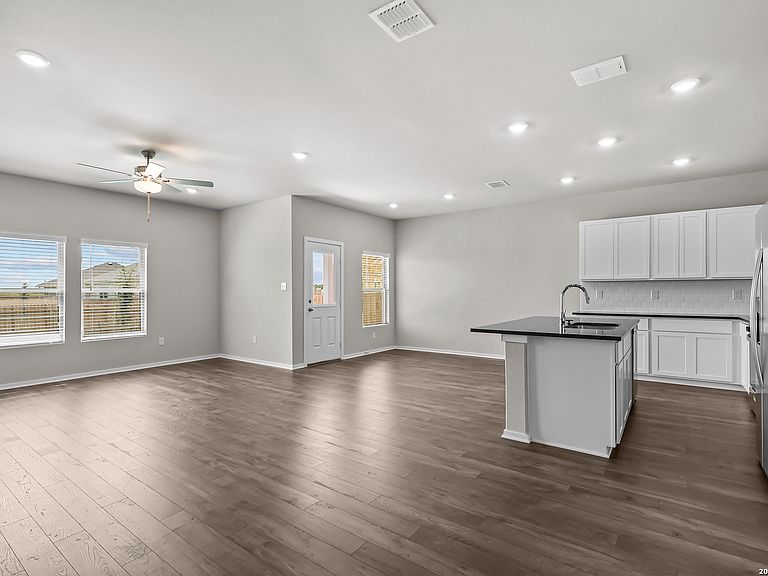
3211 Tripp Trace, San Antonio, TX, 78253
4beds
3baths
2,006sqft
$349,990
$174price/sqft
$2,563/moest. monthly cost
$102,520/yrincome needed
About This Home
The Young plan is a stunning inside and out one-story home featuring four bedrooms and three full bathrooms along with a flex area and a two-car garage. The open layout creates a comfortable and functional living space perfect for everyday living and entertaining. Beautiful flooring, upgraded counters, and modern finishes elevate the home throughout. This home is truly a must-see. Schedule your visit today.
Getting Around
0
 Car-Dependent
0
 No Nearby Transit
25
 Somewhat Bikeable
Schools
7/10
6/10
5/10
Construction
Condition
- Property condition: New Construction
- New construction: Yes
- Year built: 2026
Materials
- Foundation: Slab
- Roof: Composition
- Construction materials: Stone,Stucco,Radiant Barrier
Other
- Builder name: Coventry
Type & Style
- Home type: SingleFamily
- Property subType: Single Family Residence
Interior
Appliances
- Appliances included: Microwave,Range,Gas Cooktop,Gas Water Heater,Plumb for Water Softener,Tankless Water Heater,ENERGY STAR Qualified Appliances,High Efficiency Water Heater
- Laundry features: Washer Hookup
Bedroom2
- Area: 121
Bedroom3
- Area: 110
Bedroom4
- Area: 110
Bedrooms & Bathrooms
- Bedrooms: 4
- Bathrooms: 3
- Full bathrooms: 3
Dining Room
- Area: 100
Family Room
- Area: 180
Features
- One Living Area,Study/Library,High Speed Internet,Programmable Thermostat
- Window features: Double Pane Windows,Low Emissivity Windows
- Flooring: Carpet,Vinyl
- Fireplace features: Not Applicable
- Attic: Access Only
Heating & Cooling
- Heating features: Central,Natural Gas
- Cooling features: 16+ SEER AC,Ceiling Fan(s),Central Air
Interior Area
- Total interior livable area: 2,006 sqft
Kitchen
- Area: 117
Master Bathroom
- Features: Shower Only,Double Vanity
- Area: 78
Master Bedroom
- Features: Walk-In Closet(s),Full Bath
- Area: 168
Office
- Area: 143
Property
Accessibility
- Accessibility features: First Floor Bath,Full Bath/Bed on 1st Flr,First Floor Bedroom
Features
- Levels: One
- Stories: 1
- Pool features: None
- Patio & porch: Covered
- Fencing: Privacy
Lot
- Lot size: 6,098 sqft
- Features: Greenbelt
- Lot size dimensions: 50x110
Parking
- Total spaces: 2
- Parking features: Two Car Garage,Garage Door Opener
- Has garage: Yes
- Attached garage spaces: 2
- Covered spaces: 2