


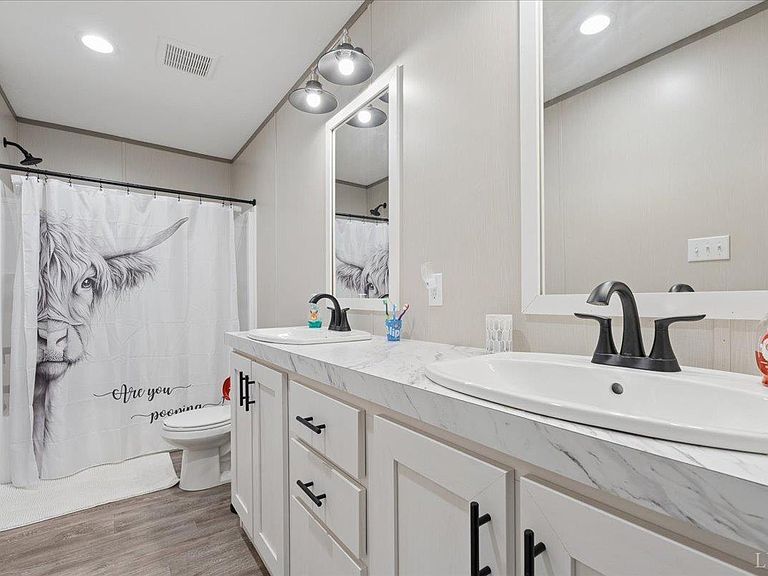
1166 Throckmorton Trl, Scottsburg, VA, 24589
4beds
3baths
2,432sqft
$450,000
$185price/sqft
$2,880/moest. monthly cost
$115,200/yrincome needed
About This Home
Brand-new 4BR/2.5BA home offering over 2,000 square feet on over 8 acres, that includes a pond! This thoughtfully designed home includes two spacious living areas, one including a cozy wood-burning fireplace and a built-in bookcase. The kitchen is equipped with an island, abundant cabinetry, a deep sink, and stainless steel appliances. The primary suite features a soaking tub, 72'' tile shower, double vanity, and walk-in closet. The second bath includes a tub/shower combo and double vanity. An oversized laundry room offers a half bath, utility sink, and new washer and dryer. Come out today to enjoy a peace of mind house that allows you to enjoy the privacy of the outdoors. Over 89 acres are available to purchase as well!
Getting Around
0
 Car-Dependent
0
 Very Limited Transit
19
 Somewhat Bikeable
Schools
7/10
5/10
3/10
Construction
Condition
- Year built: 2024
Materials
- Roof: Shingle
- Construction materials: Vinyl Siding
Type & Style
- Home type: MobileManufactured
- Property subType: Manufactured Home,Single Family Residence
Interior
Appliances
- Appliances included: Dishwasher,Dryer,Electric Range,Refrigerator,Washer,Electric Water Heater
- Laundry features: Dryer Hookup,Laundry Room,Main Level,Washer Hookup
Basement
- Basement: Crawl Space
Bedroom2
- Level: First
- Area: 134.68
Bedroom3
- Level: First
- Area: 140.6
Bedroom4
- Level: First
- Area: 196.84
Bedroom5
- Area: 0
Bedrooms & Bathrooms
- Bedrooms: 4
- Bathrooms: 3
- Full bathrooms: 2
- 1/2 bathrooms: 1
Dining Room
- Area: 0
Family Room
- Level: First
- Area: 255.78
Features
- Other
- Flooring: Vinyl
- Attic: Other
- Finished area below ground: 0
- Finished area above ground: 2,432
Great Room
- Area: 0
Heating & Cooling
- Heating features: Heat Pump
- Cooling features: Heat Pump
Interior Area
- Total structure area: 2,432
- Total interior livable area: 2,432 sqft
Kitchen
- Area: 0
Living Room
- Level: First
- Area: 193.88
Master Bedroom
- Level: First
- Area: 217.56
Office
- Area: 0
Property
Details
- Parcel number: 11190
Features
- Levels: One
- Exterior features: Other
Lot
- Lot size: 8.13 Acres