



15709 Showdown Rd, Noblesville, IN, 46060
About This Home
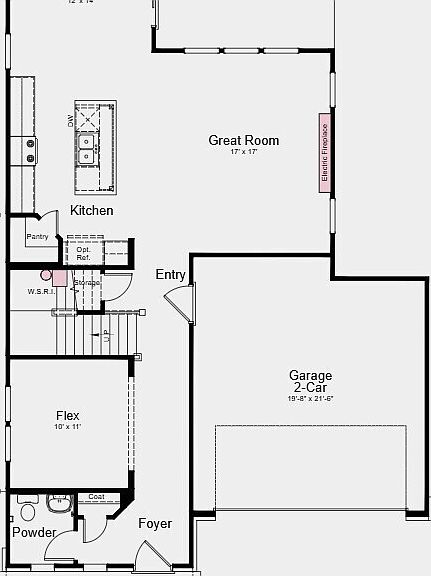
What's Special: Popular Plan | Flex Room | Fireplace | South Facing Lot. New Construction - May Completion! Built by Taylor Morrison, America's Most Trusted Home Builder. Welcome to the Soho at 15709 Showdown Road in The Lakes at Finch Creek! Start your day with calm mornings on the covered porch of this new home before stepping inside to a welcoming layout that includes a convenient powder room, flex room, and access to the two-car garage. Continue into the open concept living area where the sunny great room with a cozy fireplace flows naturally into the kitchen with a center island and casual dining. From here, step out to the covered back patio for a quiet moment outdoors. Upstairs, three secondary bedrooms, two with walk-in closets, share a full bathroom. The spacious primary suite invites you to unwind with its spa-like bathroom and a roomy walk-in closet. The laundry room is also upstairs for added convenience. Come home to an oasis surrounded by shimmering lakes and ponds at The Lakes at Finch Creek! This community is zoned for the top-rated Hamilton Southeast School District and offers a clubhouse, pool, fitness center, playground, and walking trails. Nearby Finch Creek Park and Mojo Up Sports add even more with lit pickleball and tennis courts, indoor volleyball, and batting cages. You're close to Historic Downtown Noblesville and Downtown Fishers for boutique shopping and local art. For a day on the water, head to Geist Waterfront Park, Geist Marina, or the Indianapolis Yacht Club. Additional Highlights Include: an electric fireplace in the great room, a secondary bedroom added upstairs, tiled wall shower with a bench in the primary bathroom, GE profile kitchen appliance package, water softener rough-in located under the stairs, and white cabinets. Photos are for representative purposes only. MLS#22086722
Getting Around
 Car-Dependent
 Very Limited Transit
 Somewhat Bikeable
Schools
Construction
Condition
- Property condition: New Construction
- New construction: Yes
- Year built: 2026
Materials
- Foundation: Slab
- Construction materials: Brick,Cement Siding
Other
- Builder name: Taylor Morrison
Type & Style
- Home type: SingleFamily
- Architectural style: Farmhouse
- Property subType: Residential,Single Family Residence
Interior
Appliances
- Appliances included: Dishwasher,Electric Water Heater,Disposal,Microwave,Electric Oven
- Laundry features: Connections All,Laundry Room,Upper Level
Bedroom4
- Level: Upper
- Area: 110
- Dimensions: 11x10
Bedrooms & Bathrooms
- Bedrooms: 4
- Bathrooms: 3
- Full bathrooms: 2
- 1/2 bathrooms: 1
- Main level bathrooms: 1
Features
- Attic Access,Kitchen Island,Entrance Foyer,Pantry,Smart Thermostat,Walk-In Closet(s)
- Window features: Wood Work Painted
- Number of fireplaces: 1
- Fireplace features: Electric,Great Room
- Fireplace: Yes
- Attic: Access Only
Heating & Cooling
- Heating features: Forced Air
- Cooling features: Central Air
Interior Area
- Total structure area: 2,243
- Total interior livable area: 2,243 sqft
Office
- Level: Main
- Area: 110
- Dimensions: 10x11
Property
Details
- Parcel number: 291111005008000022
- Horse amenities: None
Features
- Levels: Two
- Stories: 2
- Patio & porch: Covered
Lot
- Lot size: 6,098 sqft
- Features: Curbs,Sidewalks,Street Lights,Trees-Small (Under 20 Ft)
Parking
- Total spaces: 2
- Parking features: Attached,Concrete
- Has garage: Yes
- Attached garage spaces: 2
- Covered spaces: 2
Climate Risk is Financial Risk
Every home has a financial story beyond the listing price. Below, you’ll see the climate risks that could affect this property — and in Bills & Affordability, how those risks may influence repairs, insurance, utilities, and long-term value.
Biggest Threats for This Home
- Tornado

- Winter Weather

- Cold Wave

- Hail

- Heat Wave

- Inland Flooding

- Lightning

- Strong Wind

How This Home’s Risks Compare
FEMA Declared Disasters Across Indiana Counties
Understanding the Costs
Financial advisors generally recommend spending no more than 30% of your gross household income on housing costs. In practice, many households stretch to 35% or beyond — especially in high-cost markets.
Estimated Costs Today
| Monthly | Annual | |
|---|---|---|
| Mortgage | $2,275 | $27,300 |
| Home Insurance * | $209 | $2,508 |
| Property Taxes | $326 | $3,912 |
| Electricity | $205 | $2,467 |
| Total | $3,015 | $36,180 |
Income You'd Need if You Spent...
Indiana FAIR Plan Programs
Indiana Basic Property Insurance Underwriting Association
 WildfireHailWind
How Costs Could Change Over Time
Climate risk is quickly impacting all of the major home ownership costs. Adjust the growth rates and percentage of income spent on housing below to see how your housing costs could change over the next 10 years — and what income you'd need to keep up.
Comparing Against the Market
Price Per Sq Ft
vs Other Active Listings
Avg $/sqft
vs Homes Sold Last Month
Median $/sqft
Current Market Trends
Median Price Per Square Foot
The median price per square foot of homes sold in this area each month. Compare this to this listing's price per square foot to gauge whether the home is priced in line with recent sales.
Historicals for This Listing
Zestimate History ($/sqft)
Price History
| Date | Event | Price |
|---|---|---|
| 2026-04-02 | Price change | $467,999 |
| 2026-02-28 | Listed for sale | $457,999 |
 View on Zillow